

Jun 24, 2026
Miami Design District Associates, Raycliff Capital Unveil Snøhetta Design District Project
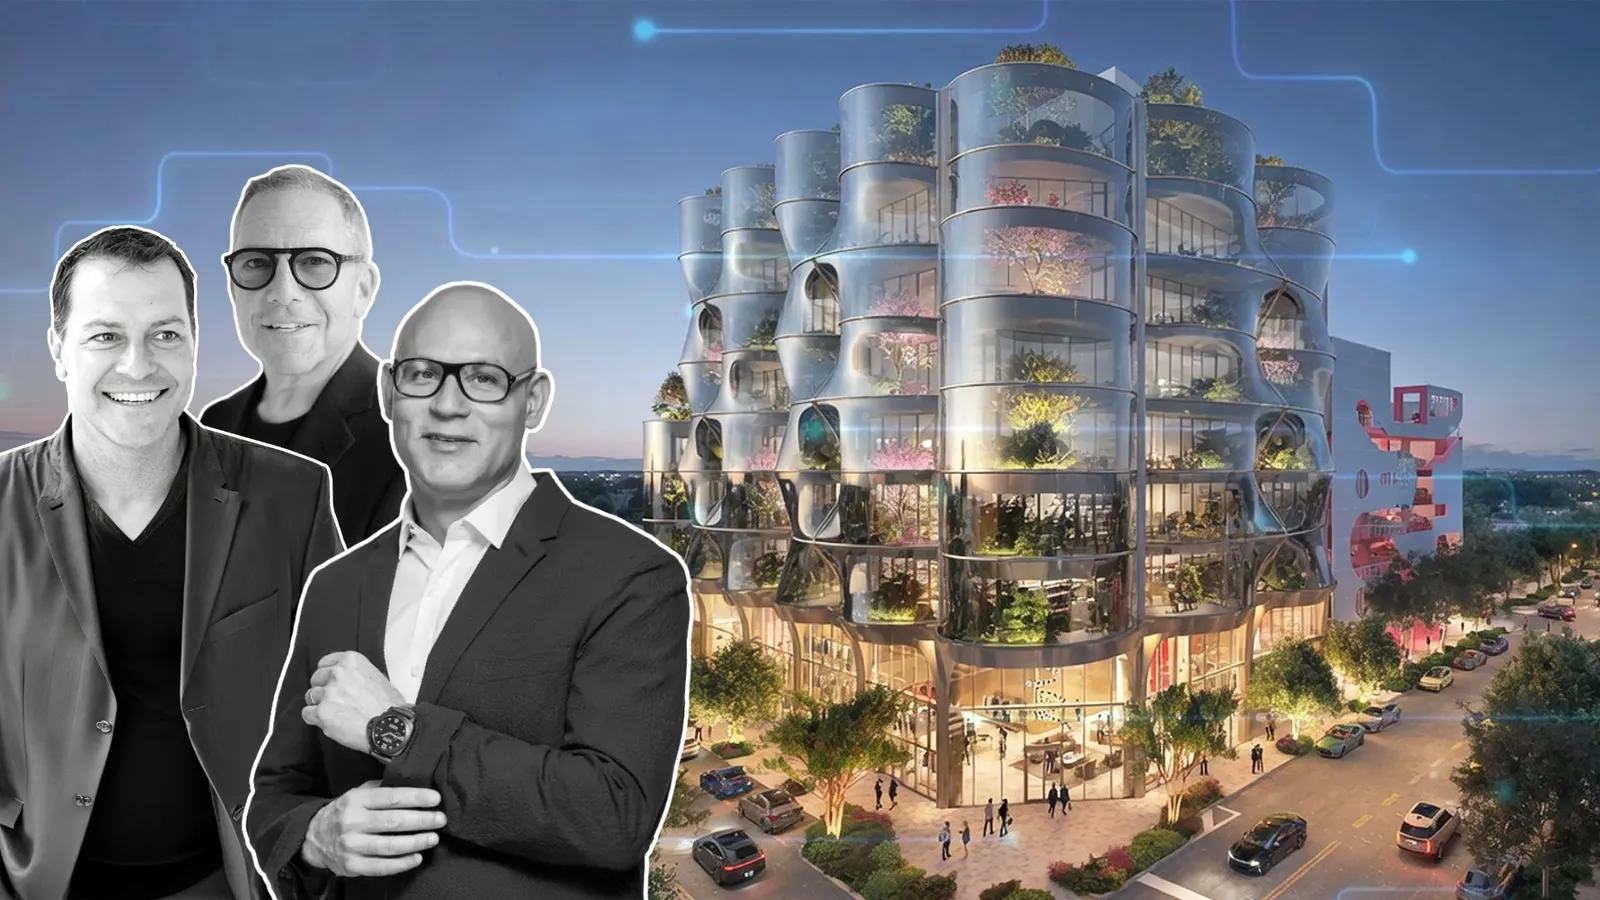
Craig Robins' Miami Design District Associates and Raycliff Capital have unveiled plans for a new Snøhetta-designed mixed-use building in the Miami Design District. The project will introduce over 120,000 square feet of…

Traded Editorial
- Miami Design District Associates and Raycliff Capital revealed plans for an eight-story mixed-use office and retail building designed by Snøhetta.
- The project will deliver approximately 120,500 square feet, including 92,000 square feet of office space and 22,500 square feet of retail.
- Construction is expected to begin in August 2026, with completion targeted for early 2028.
What Is Being Built
A new eight-story office and retail building is coming to the Miami Design District as part of the neighborhood's ongoing westward expansion. Developed by Miami Design District Associates (MDDA) and Raycliff Capital, the project will rise on a 17,000-square-foot site and deliver approximately 120,500 square feet of mixed-use space. The development is designed by internationally recognized architecture firm Snøhetta, known for projects including the Oslo Opera House and the expansion of the San Francisco Museum of Modern Art. Construction is expected to begin in August.
What the Building Includes
The project will dedicate roughly 22,500 square feet to retail uses across the ground and second floors. Above, more than 92,000 square feet of office space will occupy levels three through eight, targeting luxury, creative, cultural, and design-focused tenants seeking space within one of Miami's most sought-after districts. The building's design also incorporates landscaped terraces, outdoor gathering areas, and flexible floor plates intended to support modern workplace demands.
The Architecture
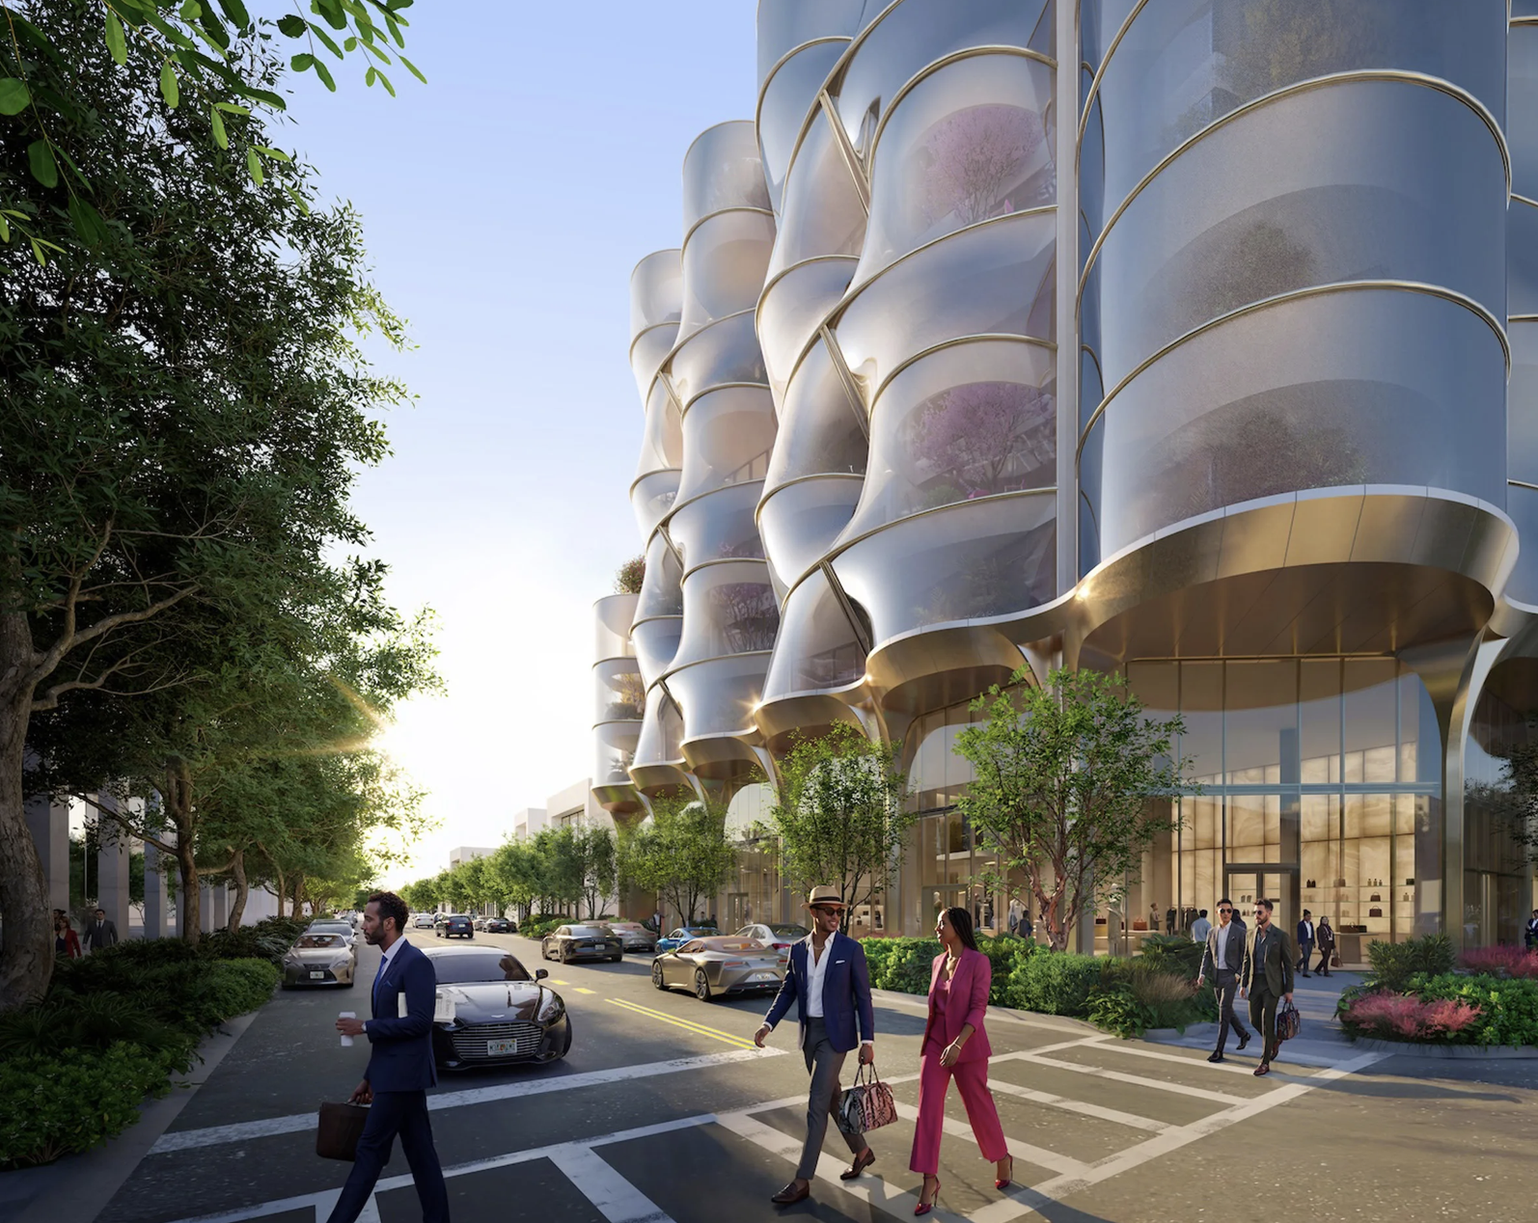
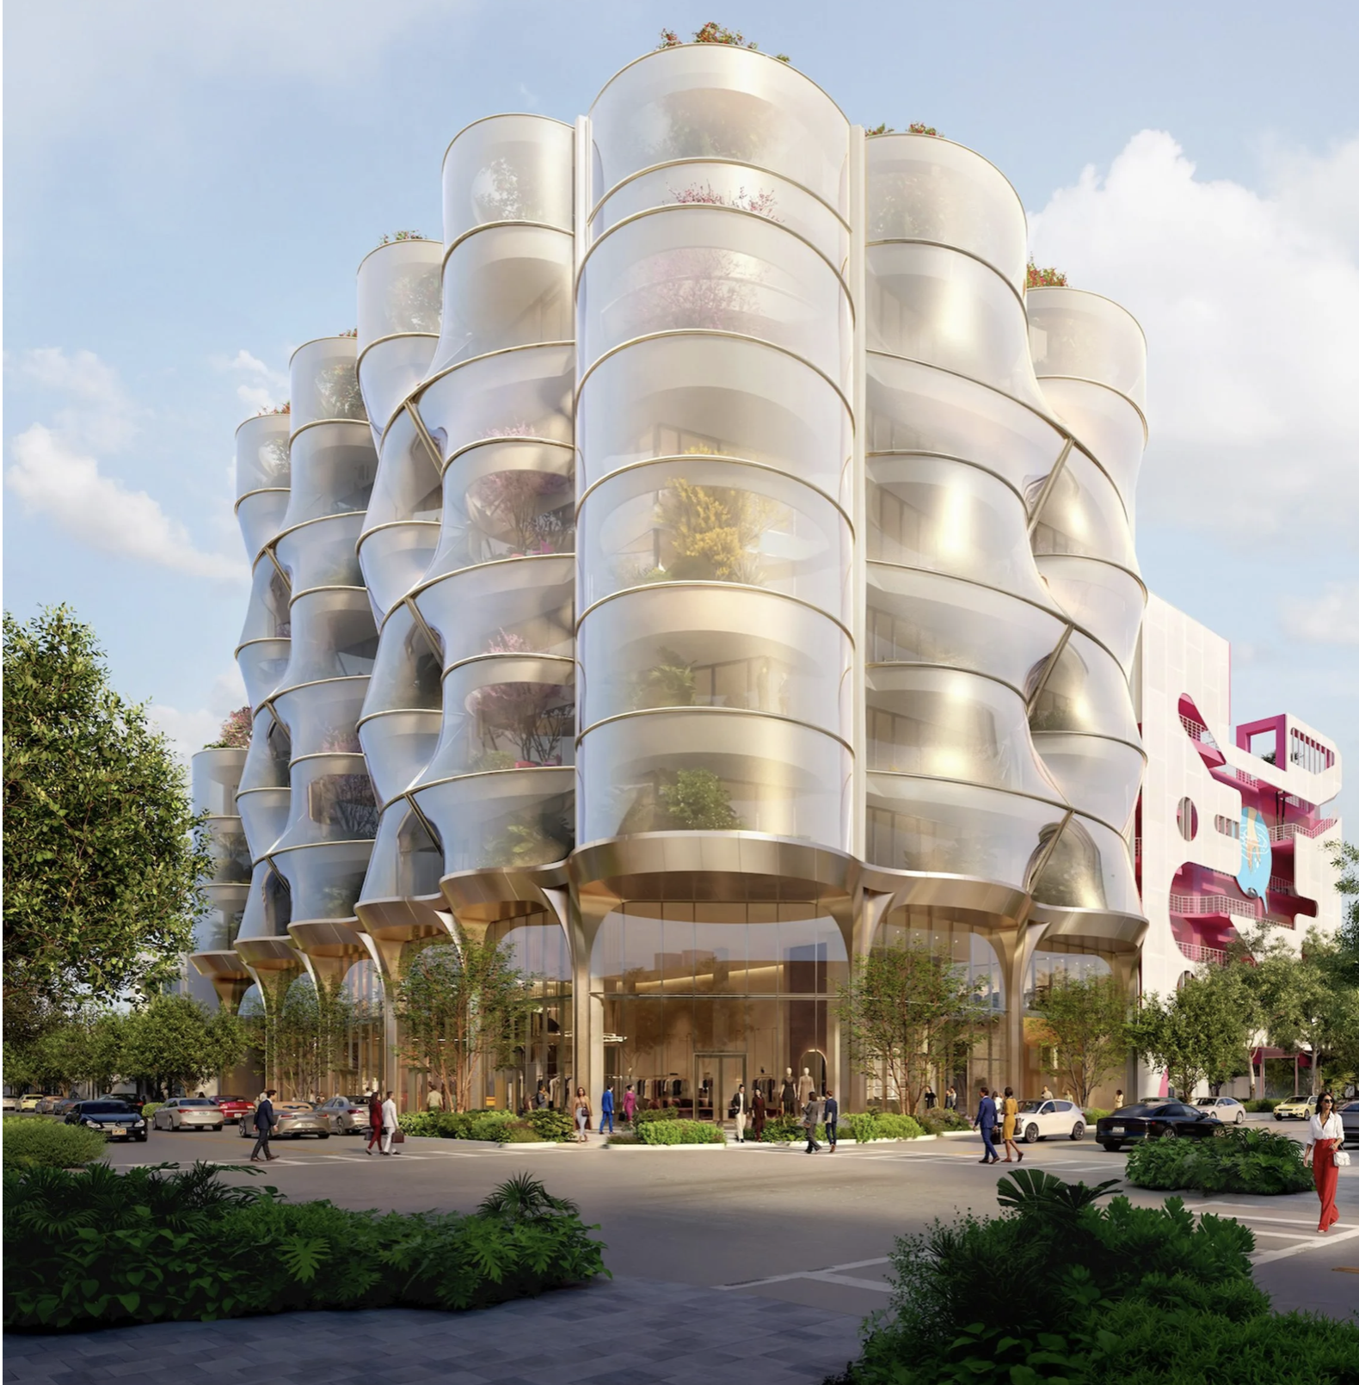
Snøhetta's design introduces a distinctive layered facade composed of mesh screening and "veiled" volumes that alternate between transparency and opacity. The facade is designed to filter sunlight while revealing glimpses of interior activity and outdoor planted terraces. Curved forms, integrated greenery, and shifting light conditions create a dynamic appearance throughout the day. The architecture reflects the Design District's long-standing emphasis on blending commerce, art, culture, and design.
Why It Matters
The project represents another major investment in the continued growth of the Miami Design District. Over the past decade, the neighborhood has evolved into a global luxury destination attracting fashion houses, art galleries, restaurants, technology firms, and creative businesses. The addition of high-end office space responds to increasing demand from companies seeking premium work environments in walkable mixed-use districts. The development also follows other significant projects underway throughout the area.
What Happens Next
Construction is scheduled to begin in August 2026 with completion anticipated in early 2028. As new developments continue extending the district westward, the project reinforces the Miami Design District's position as one of South Florida's most influential real estate and cultural destinations. The building is expected to become a new architectural landmark while supporting continued growth in office, retail, and experiential uses throughout the neighborhood.