

Aug 18, 2026
Meta Housing's 244-Unit Senior Project Wins Approval in Reseda
A 244-unit affordable senior housing development has been approved at 19300 West Sherman Way in Reseda, Los Angeles.
Y&M Architects

Traded Editorial
- A 244-unit affordable senior housing development has been approved at 19300 West Sherman Way in Reseda, Los Angeles.
- The five-story project will span approximately 161,322 square feet and rise about 68 feet.
- Meta Housing Corporation is associated with the development, Y&M Architects is the architect, and the project is designed entirely for income-restricted senior housing.
- The project received incentives that allow a 2.9:1 FAR and reduce required parking from 256 spaces to 125 spaces.
What The Approved Project Includes
The approved development at 19300 West Sherman Way will bring 244 affordable apartments specifically for senior residents to Reseda. The five-story building is planned for approximately 161,322 square feet of residential floor area and will include 125 automobile parking spaces. The project is located near the southeast corner of Sherman Way and Tampa Avenue. Earlier plans identified the development as Tampa Senior Apartments, with the site replacing an aging commercial center and surface parking. The housing will be entirely affordable, with all units reserved for seniors who meet applicable income requirements. That makes the project part of a broader push to add more income-restricted housing in the San Fernando Valley while providing housing designed specifically for an aging population.
What The Design Looks Like
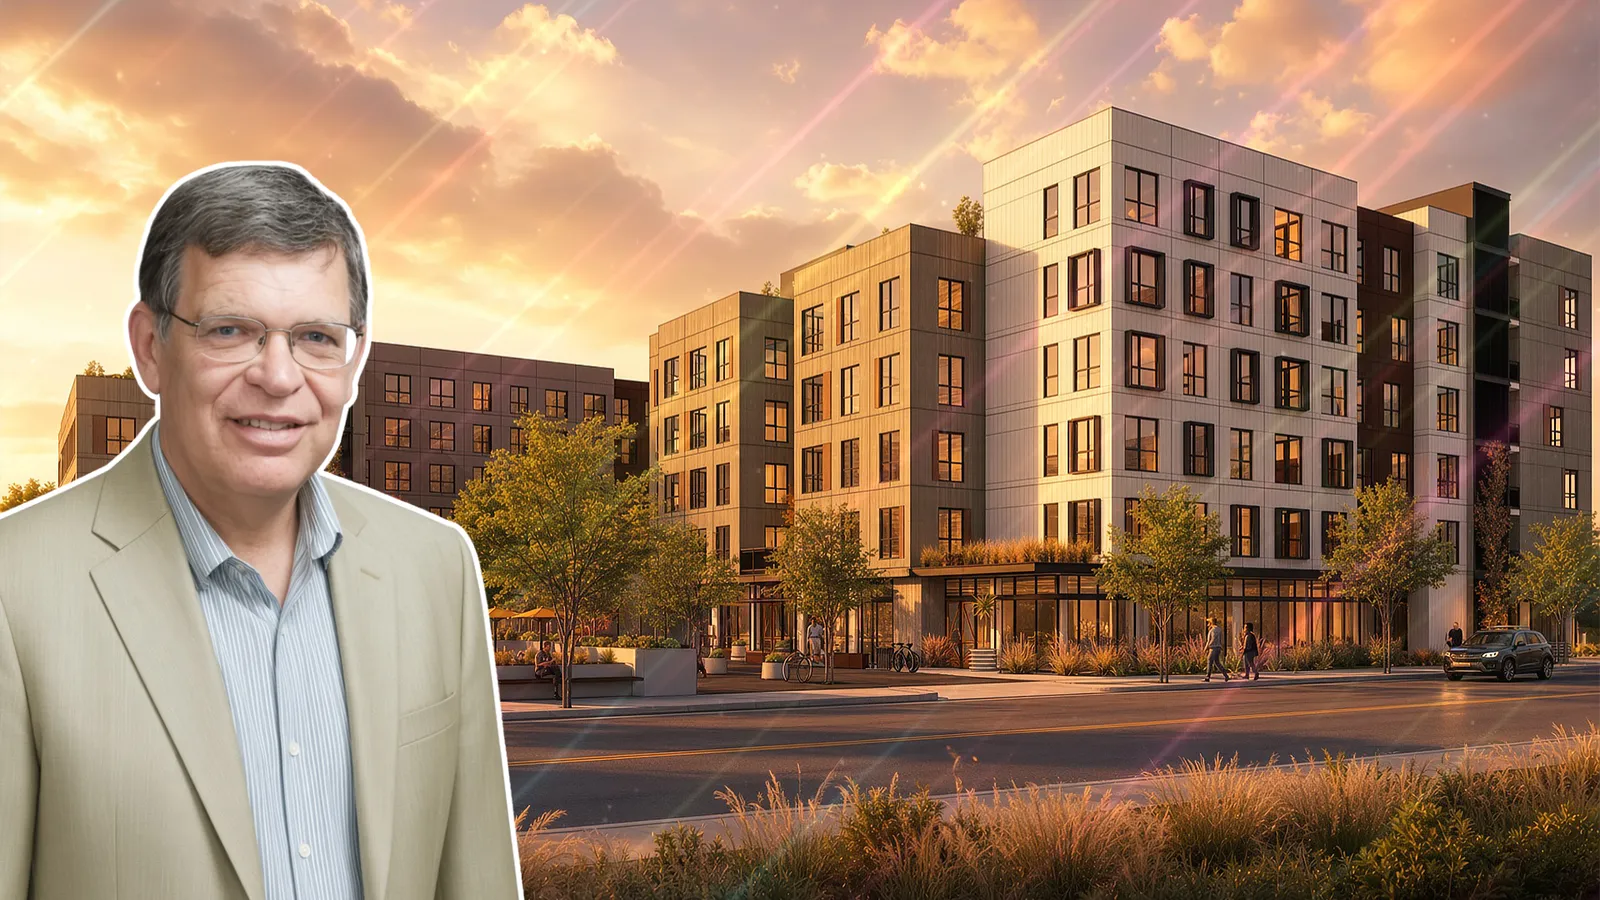
The supplied design from Y&M Architects organizes the building into connected residential volumes around landscaped common areas. The exterior uses a mix of white, muted green, gray, and reddish-brown sections, with black-framed windows providing a consistent visual rhythm across the residential floors. Landscaped areas between the building wings are planned with trees, planting beds, seating areas, and pedestrian paths. Earlier plans also called for courtyards, setbacks, and other design elements intended to break up the building's overall mass and bring natural light and ventilation into the residential spaces.
What The Affordable Housing Incentives Allow
The project was approved through Los Angeles' Affordable Housing Incentive Program, which provides development incentives in exchange for affordable housing. Those incentives allow the project to exceed several underlying development standards. The approved plans permit a 2.9:1 floor-area ratio, compared with a base FAR of 1.5:1. The project can also provide 125 parking spaces instead of the 256 spaces that would otherwise be required. Additional modifications cover density, floor area, parking, access, transitional height, yards, and usable open space. The approved usable open-space requirement is approximately 12,410 square feet.
What The Development Means For Reseda
The approval adds another significant affordable housing project to Reseda, where new multifamily development has been increasing along major corridors. The project is also notable for its focus on seniors, a segment that continues to face limited affordable housing options across Los Angeles. The development is expected to replace a low-density commercial use with a larger residential community while adding landscaped shared spaces and housing targeted to residents who meet income eligibility requirements. A construction completion date has not been confirmed. Earlier project materials described a six-story proposal with approximately 196,700 square feet, but the latest approval identifies a smaller five-story, 161,322-square-foot development.