

Mar 20, 2026
LG Group Secures Approval for West Loop Residential Project
Traded Media

Traded Editorial
- LG Group receives Plan Commission approval in Chicago
- 66-unit residential building planned in West Loop
- 15 percent of units are designated as affordable housing
What approval means for the West Loop pipeline
The Chicago Plan Commission has approved a new residential development at 1201 West Kinzie Street in the West Loop. The project, led by LG Group in partnership with Dirk Denison Architects, will transform a vacant site into a mid-rise residential building. The proposal still requires City Council approval, but this step signals forward momentum for a project expected to break ground in late 2026.
What the scale means for neighborhood positioning
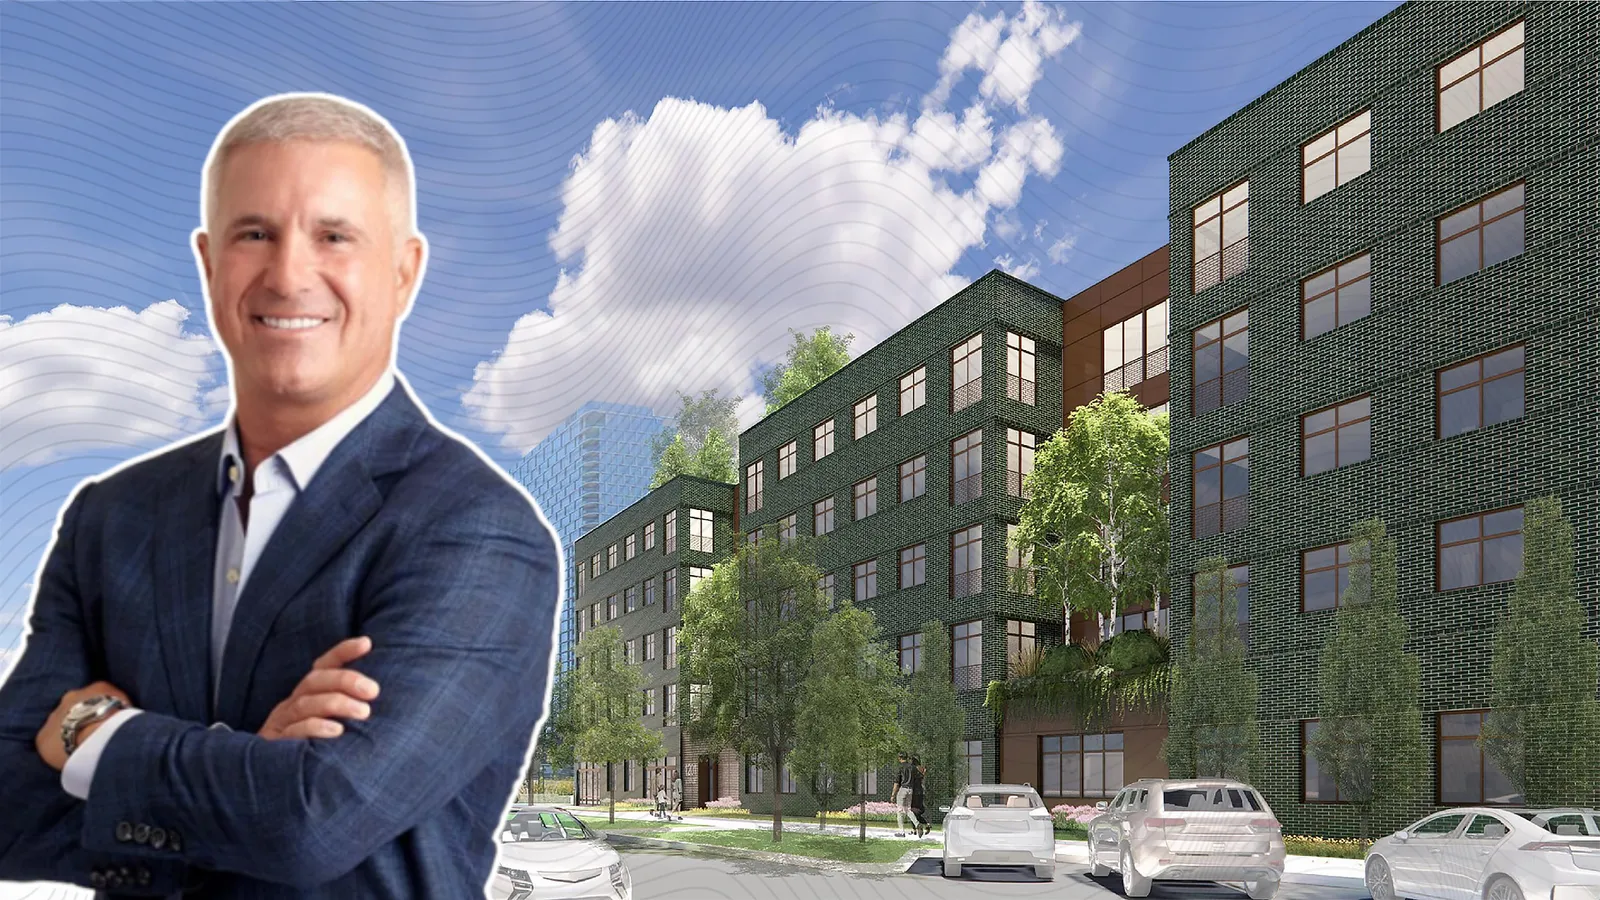
The five-story building will rise to 71 feet and span roughly 200 feet along the intersection. Unlike many nearby high rise developments, this project takes a lower density approach, aligning more closely with a boutique residential profile. This positioning allows it to target renters seeking a quieter alternative within one of Chicago’s most active submarkets.
What unit mix means for demand
The project will deliver 66 residential units across a wide range of layouts, from studios to four-bedroom apartments. A portion of the units, approximately 15 percent, will be designated as affordable housing. The inclusion of larger, family sized units stands out in a market typically dominated by smaller apartments, potentially broadening the tenant base.
What design choices signal for tenant appeal
The building will feature a distinct exterior with glazed green brick and bronze accents. Design elements such as inset second floor gardens and Juliet balconies aim to increase natural light and create a more residential feel. A rooftop deck and on-site amenities further enhance the lifestyle offering, supporting competitive positioning in the West Loop rental market.
What this means for Chicago multifamily development
With an estimated cost of $25 million, the project reflects continued investment in the West Loop, even as developers adjust scale and density to match evolving demand. Mid-rise developments like this highlight a shift toward more balanced residential offerings, combining design, affordability components, and livability within high-demand urban neighborhoods