

Jun 17, 2026
Legacy Real Estate Development and Urban American Seek Approval for Miami Beach Redevelopment
Legacy Real Estate Development and Urban American plan a 105-unit mixed-use redevelopment at Miami Beach's historic Barclay property, including affordable housing and retail space.
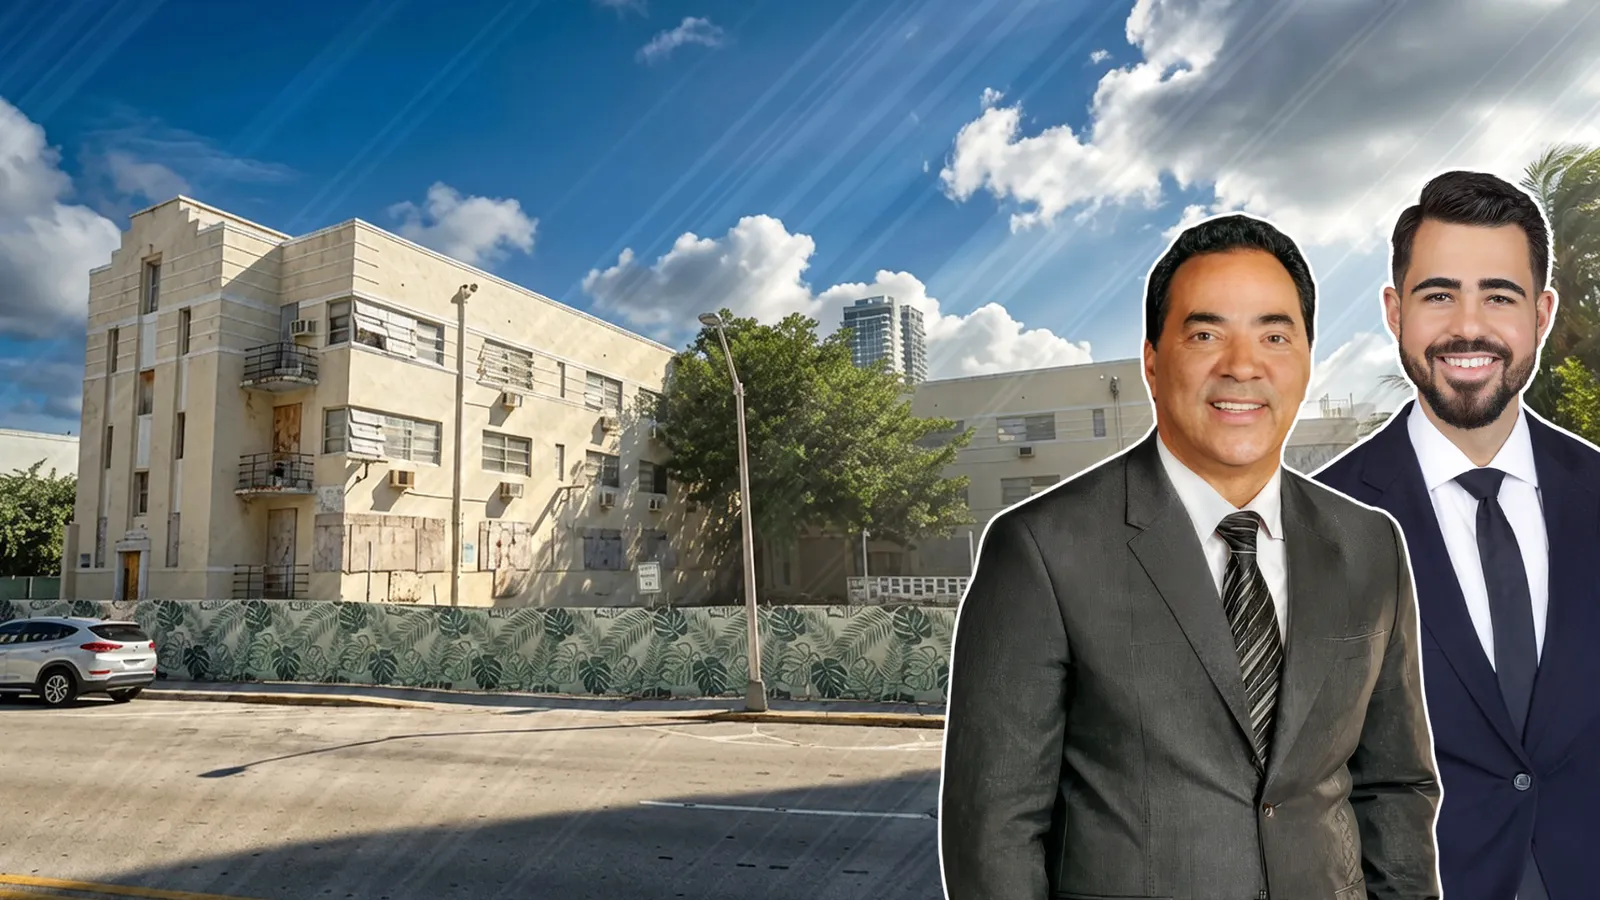

Traded Editorial
- Legacy Real Estate Development and Urban American are seeking approvals for a 105-unit residential project at 1940 Park Avenue in Miami Beach.
- The proposal would preserve portions of the historic Barclay building while adding housing, retail space, and community amenities.
- Developers are requesting a zoning change that would increase allowable residential density on the 1.6-acre site.
- Fifteen percent of units will be reserved for households earning up to 160% of the area median income, along with seven affordable senior housing units.
What the Redevelopment Plans Include
Legacy Real Estate Development and Urban American are moving forward with plans to redevelop the historic Barclay property at 1940 Park Avenue in Miami Beach's Collins Park neighborhood. The development team is seeking a zoning amendment that would allow the construction of 105 residential units while preserving portions of the long-vacant Barclay building. The proposal also includes 1,000 square feet of neighborhood retail space, creating a mixed-use project that combines housing with community-serving commercial uses. The application is scheduled for review by the Miami Beach Planning Board on July 7 and will also require approval from the Miami Beach City Commission. Miami Beach selected the development partnership in 2024 through a long-term ground lease arrangement to redevelop the city-owned property.
What the Project Will Add to Collins Park
Designed by Brooks + Scarpa Architects, the six-story project will encompass approximately 78,700 square feet. In addition to residential units and retail space, plans call for restoring the historic lobby while adding co-working space, fitness facilities, and an 8,600-square-foot outdoor amenity deck featuring a swimming pool. The housing mix is heavily focused on smaller apartments. Plans include 54 studio units averaging approximately 450 square feet, 39 one-bedroom apartments averaging 650 square feet, and 12 two-bedroom units averaging 926 square feet.
What the Requested Density Changes Would Allow
Developers are seeking to increase the property's allowable residential density beyond the current limit of 100 dwelling units per acre. Under the proposed amendments, the site could support up to 150 units per acre, with bonus provisions allowing as many as 180 units per acre. The development site spans approximately 1.6 acres, making the requested changes a key component of the project's ability to deliver additional housing within Miami Beach.
What Affordable Housing Commitments Are Included
According to city officials, 15 percent of the project's units will be designated for households earning up to 160 percent of the area median income. The plan also includes seven affordable housing units reserved for seniors. These affordability commitments will remain in place throughout the duration of the ground lease, providing a long-term workforce and senior housing component within the development.
What the Property's History Looks Like
The Barclay Plaza Apartments were condemned by the city in 2014. Miami Beach purchased the property from the Miami Beach Community Development Corporation in 2015 for $5.4 million, and the site has remained vacant ever since. The redevelopment proposal would bring new housing inventory to Miami Beach while restoring portions of a historic structure that has sat empty for more than a decade. The project also reflects ongoing efforts by local officials and developers to address housing demand in a market where rental rates continue to climb.