

Nov 14, 2025
Las Olas Chabad Plans New 25K SF Facility in Fort Lauderdale

Traded Editorial
Key Points:
-
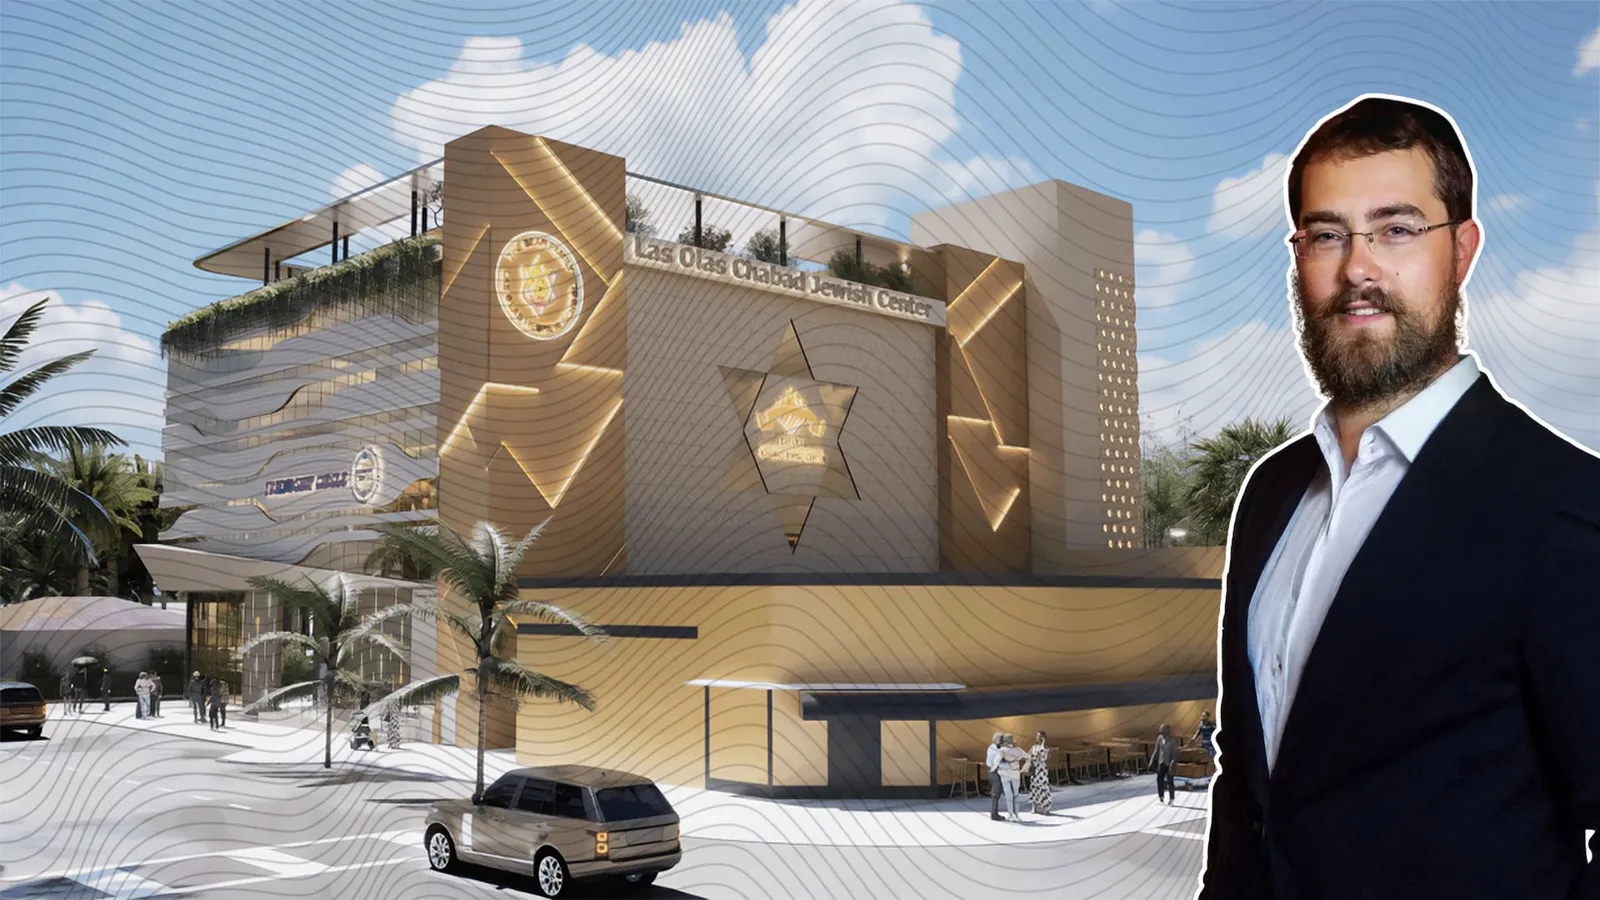
The Las Olas Chabad Jewish Center is proposing a three-story, 70-foot-tall building at 1404 E Las Olas Boulevard in Fort Lauderdale.
-
The new facility will be approximately 24,920 sq ft, replacing the current 6,132 sq ft building and relocating about 200 feet east.
-
Programmatic layout: first floor for special-needs education (The Friendship Circle), second floor community/multipurpose rooms, third floor administrative and classroom space plus a rooftop deck.
The Las Olas Chabad Jewish Center has submitted plans to the City of Fort Lauderdale’s Development Review Committee for a full-scale replacement of its current facility on E Las Olas Boulevard. This matters for real-estate investors, landlords and brokers because it signals redevelopment, increased build‐out and enhanced community usage in a prominent corridor.
Project Overview & Site Details
-
The proposed building will sit at 1404 E Las Olas Boulevard on the southwest corner of SE 15th Avenue and East Las Olas Boulevard.
-
It replaces the existing Chabad location at 1302 E Las Olas Boulevard, moving about 200 feet east.
-
Design team: architectural work by Steven L. Cohen & Associates, civil engineering by Scheffer Mote & Ricks, landscaping by EcoPlan.
-
The size jumps to ~24,920 sq ft from ~6,132 sq ft today.
Building Program & Features
-
First floor: Educational space for The Friendship Circle (serving children with special needs), lobby/entrance hall, secure vestibule, a mikvah facility.
-
Second floor: Community room (1,976 sq ft), multipurpose educational room (1,499 sq ft), kitchen, children’s room, offices, storage.
-
Third floor: Administrative offices (3 offices), five classrooms, conference room, plus exterior deck.
-
Rooftop deck: An open-air flexible space for special events/gatherings. Not used concurrently with interior functions.
Market & Real-Estate Implications
-
The move and expansion signal a significant investment into this Las Olas corridor. For landlords and brokers this means increased community traffic, upgraded building envelope, and potentially ancillary uplift for surrounding commercial/retail parcels.
-
The sizeable increase from ~6,132 sq ft to ~24,920 sq ft suggests potential for higher intensity use, increased parking/traffic, which may influence surrounding zoning, signage and valuations.
-
Because the building is along a high-visibility boulevard, improvements to the streetscape (sidewalk, landscaping) may be part of the approval process — which is relevant for adjacent landowners and tenants. For instance, architecture documentation mentions “new sidewalks, landscaping and two on-street parallel parking spaces”.
Considerations & Risks
-
The project still needs review and approval by the Development Review Committee (scheduled Nov 12).
-
Moving operations ~200 feet may involve operational downtime or lease disruption; for landlords of nearby leases this could create temporary vacancies or shifts.
-
Increased activity and building size may raise community scrutiny (parking, traffic) which could affect entitlement risk or timing.
-
For commercial brokers: the shift may open up the former site for redevelopment or repurposing once Chabad vacates it — presenting opportunities for owners or buyers.
A Major Upgrade
The Las Olas Chabad Jewish Center’s proposed new facility at 1404 E Las Olas Boulevard marks a major built-out upgrade on a prime Fort Lauderdale corridor. For landlords and CRE brokers this signals not only a higher‐profile community institution anchoring the location but also potential ripple effects in leasing, redevelopment, and street-level experience.