

May 21, 2026
L.A. County Unveils Master Plan for General Hospital Redevelopment

Traded Editorial
- Los Angeles County released a master plan for the long-term redevelopment of the historic General Hospital campus in Boyle Heights.
- The project could eventually include up to 3,200 housing units, office space, retail, hotels, medical facilities, and community uses.
- Centennial Partners, including Primestor and Bayspring, is leading redevelopment efforts on the West Campus portion of the site.
What the General Hospital Redevelopment Will Include
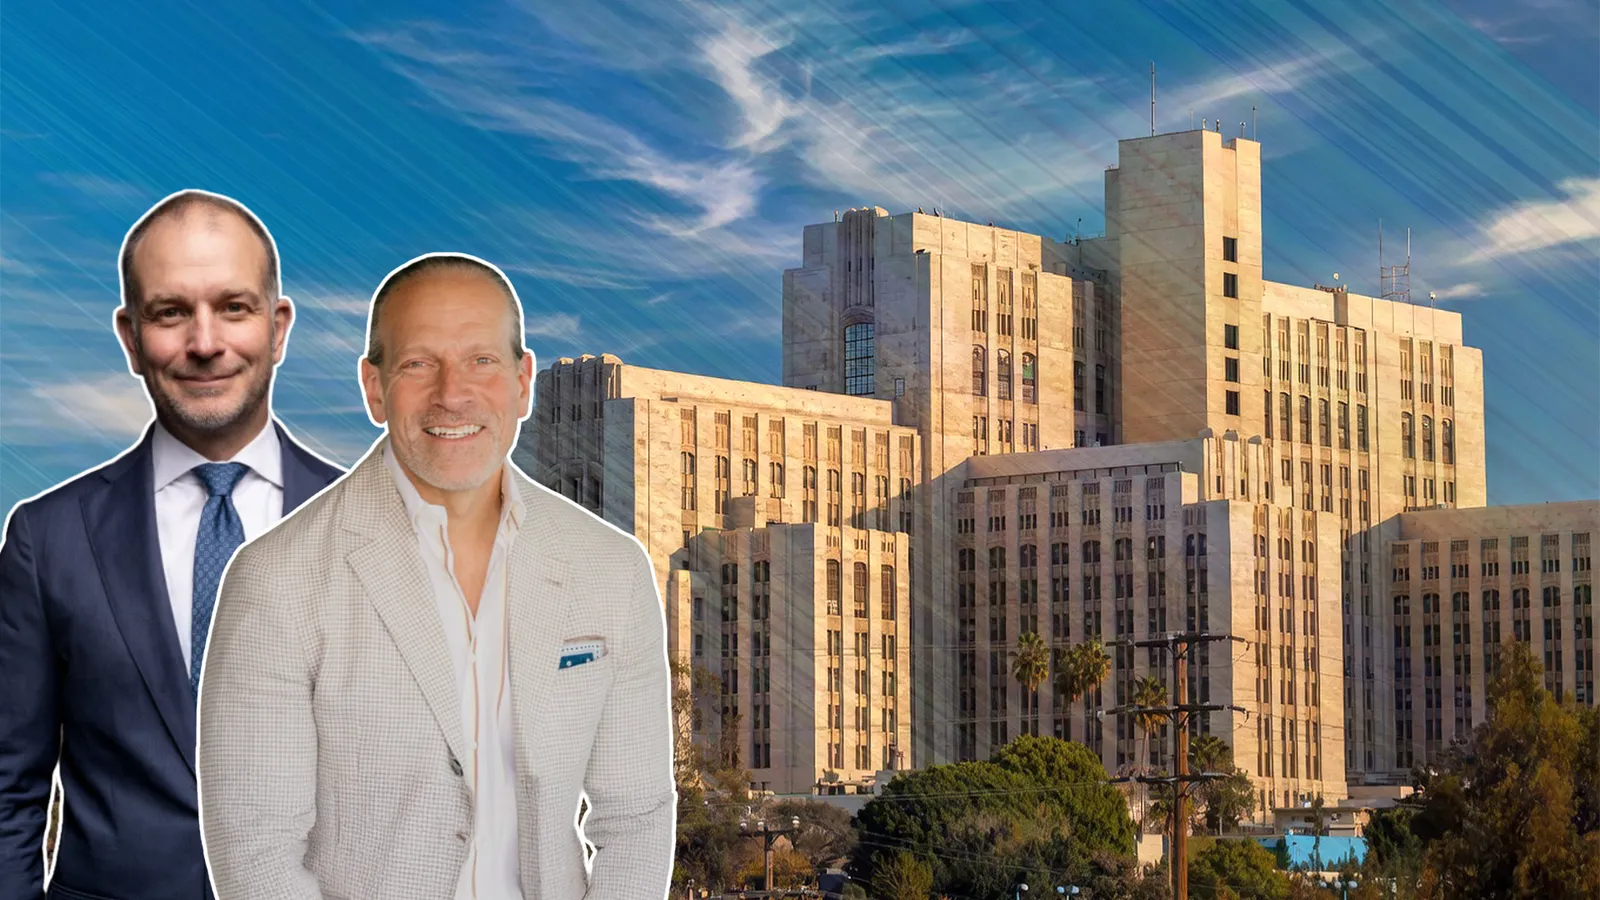
Los Angeles County has unveiled a sweeping redevelopment vision for the historic General Hospital campus, centered around the adaptive reuse of the iconic 19-story Art Deco hospital building that has remained largely vacant for nearly two decades. The new environmental study outlines development potential across roughly 30 acres of the larger 82-acre campus near Boyle Heights. The project could eventually transform the area into a large mixed-use district combining housing, healthcare, retail, education, hospitality, and public open space. Plans allow for up to 3,200 residential units alongside office space, medical offices, retail, community facilities, educational uses, warehouse space, and even a future 450-bed hospital. A large portion of the proposed housing could be integrated directly into the historic hospital tower itself through adaptive reuse.
What Centennial Partners Is Developing
Centennial Partners was selected by Los Angeles County in 2023 to redevelop the 12-acre West Campus area adjacent to the hospital. The development team includes Primestor and Bayspring and is currently pursuing a mixed-use plan featuring 885 residential units, hotel space, retail, laboratory and medical offices, and community-serving facilities. At least 25 percent of the planned housing units are expected to be affordable. Reports estimate the broader redevelopment effort could eventually exceed $1 billion in total investment.
What Public Space and Transportation Improvements Are Planned
The master plan also proposes major infrastructure and mobility upgrades throughout the campus. Plans include multiple vehicular entrances, pedestrian walkways, bicycle facilities, landscaped courtyards, pocket parks, and a large public forecourt intended to function as a central gathering space for the development. County planners are positioning the project as a more walkable, transit-oriented district designed to connect healthcare, housing, and community services into one integrated campus.
What This Means for Los Angeles Adaptive Reuse Projects
The General Hospital redevelopment represents one of the largest adaptive reuse opportunities currently underway in Los Angeles. Historic institutional buildings across California are increasingly being repositioned into mixed-use developments as cities search for ways to expand housing inventory while preserving architecturally significant structures. The Art Deco General Hospital tower has long been viewed as one of Los Angeles’ most recognizable historic properties, making its redevelopment especially significant for both preservation and housing advocates.
What the Project Could Mean for Boyle Heights
If completed over time, the redevelopment could dramatically reshape the Boyle Heights area by adding housing, jobs, healthcare services, retail activity, and public gathering spaces. Because of the project’s scale, the full buildout is expected to occur gradually over multiple phases during the next 25 years as financing, approvals, and infrastructure improvements continue moving forward.