

May 19, 2026
KIMCO Plans Mixed-Use Expansion at Dania Pointe

Traded Editorial
- KIMCO has proposed a new mixed-use phase at Dania Pointe in Dania Beach, Florida.
- The project would include 265 apartments and more than 47,000 square feet of retail and restaurant space.
- Two eight-story buildings connected by pedestrian bridges are planned for the site.
What the Dania Pointe Expansion Includes
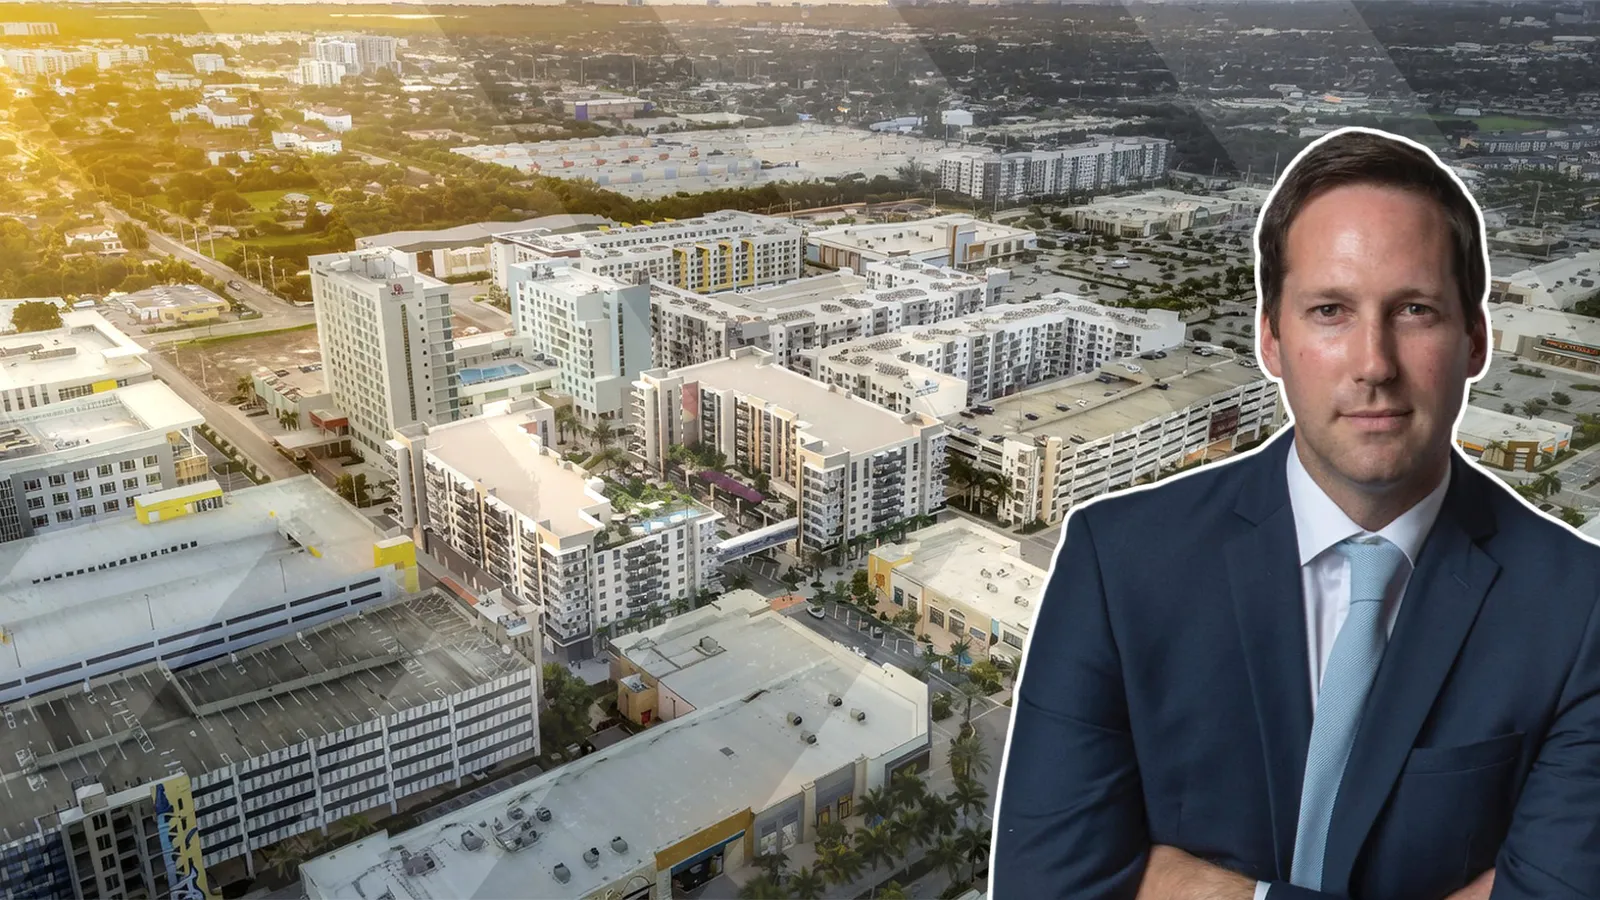
An affiliate of KIMCO Realty has filed plans for another expansion phase at Dania Pointe, the large mixed-use development in Broward County. The proposal calls for two eight-story buildings at 1730 and 1731 Point Boulevard in Dania Beach. Together, the buildings would contain 265 residential units along with more than 47,000 square feet of retail and restaurant space. The residential portion would include a mix of studio to three-bedroom apartments spread across five floor plan types. Units are expected to average approximately 952 square feet. One tower would contain 138 apartments, while the second building would feature 127 units.
What the Mixed-Use Design Looks Like
The two mid-rise buildings would be connected by pedestrian bridges to an existing parking garage on Radiant Drive. Plans show a strong emphasis on integrating residential and commercial uses into the broader Dania Pointe master-planned environment. The southern building would include over 12,000 square feet of retail space and more than 9,400 square feet dedicated to restaurant use. The northern building would feature more than 10,000 square feet of retail and roughly 8,600 square feet of restaurant space. Unlike many South Florida mixed-use projects, the proposal does not include additional parking construction because residents and visitors would rely on the existing parking infrastructure already serving Dania Pointe.
What This Means for Dania Pointe’s Growth
Dania Pointe has continued expanding since its initial completion in 2020, evolving into one of Broward County’s larger retail, entertainment, and residential destinations. The addition of multifamily housing reflects the growing trend of integrating residential density into lifestyle retail centers throughout South Florida. Developers increasingly view mixed-use environments as a way to create built-in customer traffic while supporting long-term retail activity. For Dania Beach, projects like this help continue the area’s transformation into a more active live-work-play destination positioned between Miami and Fort Lauderdale.
What the Project Team Brings to the Development
The expansion was designed by MSA Architects, while Kimley-Horn is serving as the civil engineer for the project. As one of the country’s largest publicly traded retail REITs, KIMCO Realty has continued focusing on mixed-use redevelopment strategies that add residential and experiential components to existing retail properties.