

Aug 4, 2026
Jersey City Approves 17-Story Mixed-Use Residential and Hotel Project
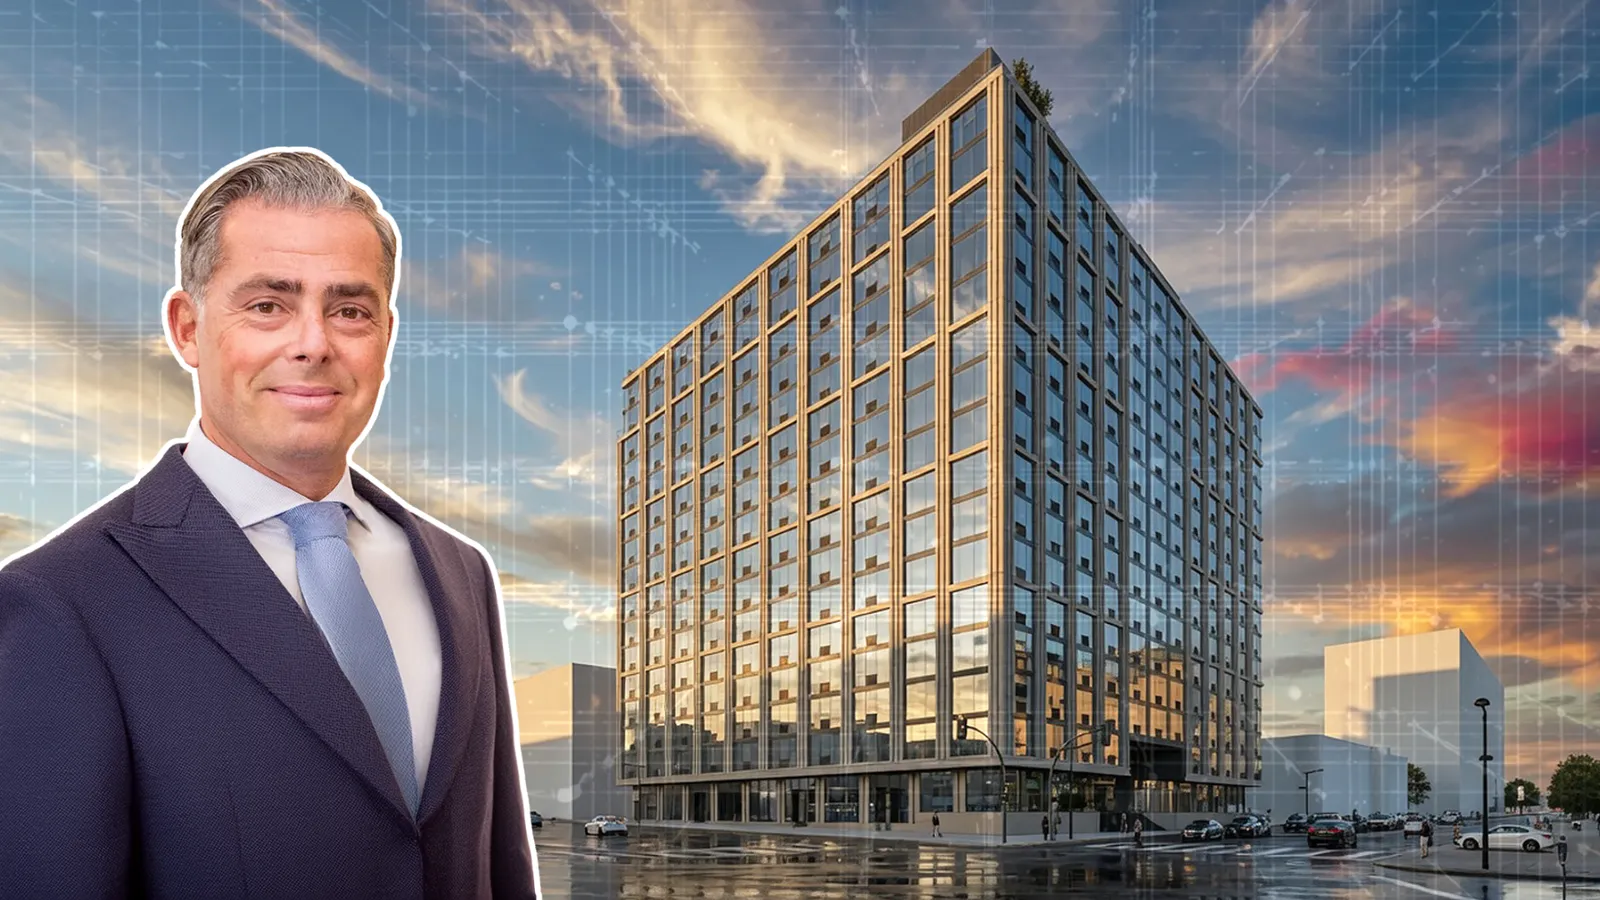
Jersey City's Planning Board has approved a 17-story mixed-use development at 597 Marin Boulevard with 344 apartments, 371 hotel rooms, and 57 affordable housing units.

Traded Editorial
- Jersey City's Planning Board has approved a 17-story mixed-use development at 597 Marin Boulevard featuring 344 apartments and 371 hotel rooms.
- The project includes 57 affordable housing units, representing 15% of the residential component, with larger two- and three-bedroom homes reserved for income-qualified families.
- Developed by The Namdar Group and designed by C3D Architecture, the proposal will replace an existing gas station and U-Haul facility near the Holland Tunnel.
What the Approved Development Includes
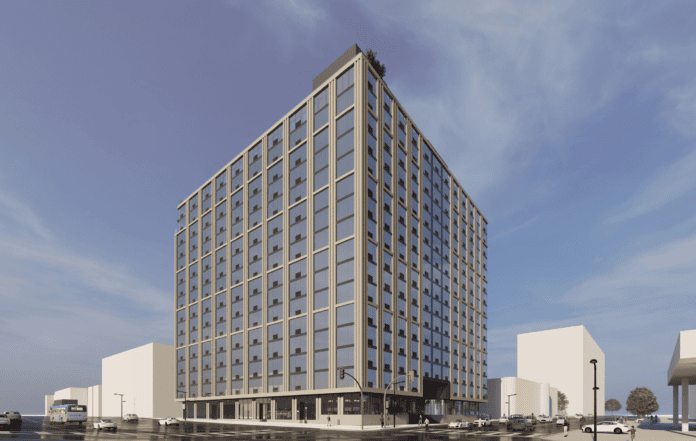
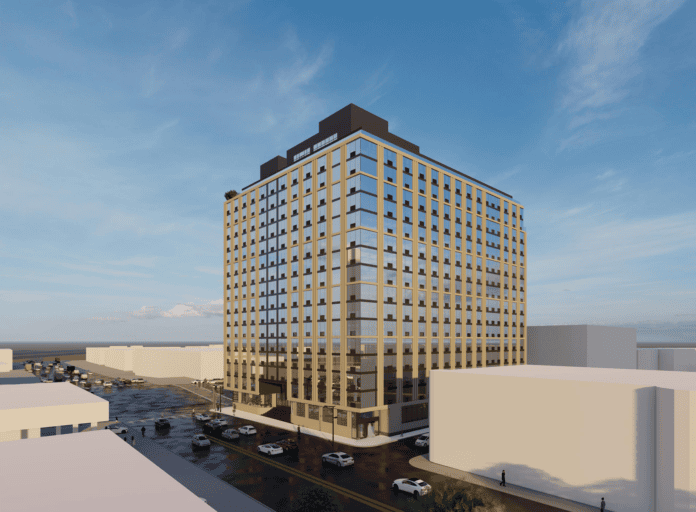
Jersey City's Planning Board has approved plans for a major redevelopment at 597 Marin Boulevard, also known as 166 14th Street, clearing the way for a mixed-use residential and hotel complex in Downtown Jersey City. Located along the I-78 corridor near the Holland Tunnel, the property currently operates as a gas station and U-Haul facility. Once completed, the site will be transformed into a 17-story building featuring 344 apartments, 371 hotel rooms, and approximately 4,270 square feet of ground-floor retail space spread across three storefronts. The residential portion will front 15th Street, while the hotel will have its own entrance facing 14th Street, giving each use a separate identity within the same building.
What the Housing Component Brings to the Neighborhood
The apartment mix is designed primarily for smaller households, consisting of 260 studios, 36 one-bedroom units, 33 two-bedroom units, and 15 three-bedroom apartments. A key feature of the project is its 15% affordable housing component, which will provide 57 income-restricted homes. The affordable units are intended to accommodate families, with 27 two-bedroom apartments and all 15 three-bedroom residences designated as affordable housing. The project is utilizing the city's Affordable Housing Bonus within the redevelopment plan, allowing additional building height in exchange for providing below-market-rate housing.
What the Design and Amenities Include
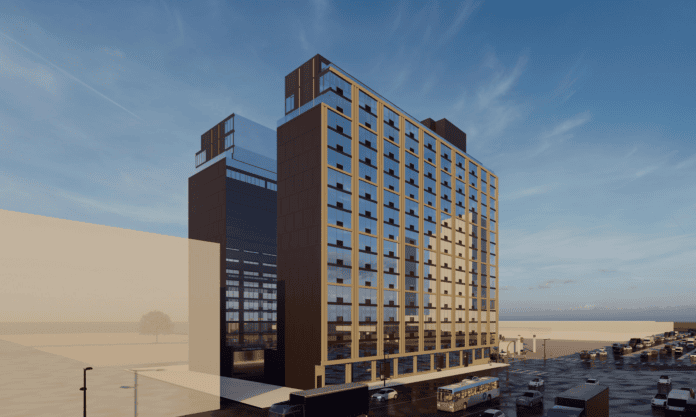
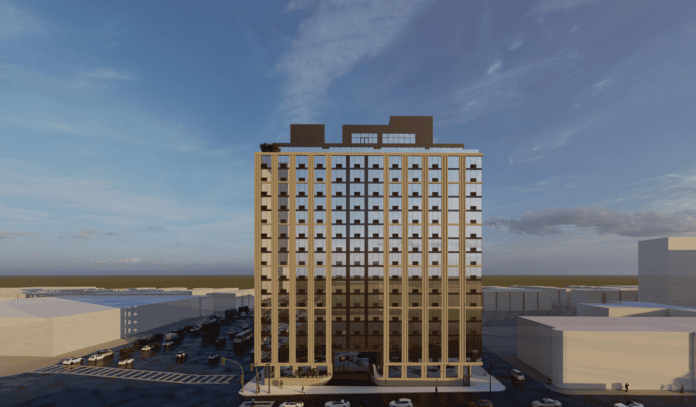
Designed by C3D Architecture, the U-shaped development will feature a modern exterior using modular brick veneer, stucco, and curtain wall systems. Residents and hotel guests will have access to a rooftop deck, while the property will also include 215 bicycle parking spaces. No vehicle parking is planned, reflecting the site's urban location near public transit and major transportation corridors. The development sits within the Commercial Strip District of the Jersey Avenue Light Rail Redevelopment Plan and the Neighborhood District Overlay, where higher-density mixed-use projects have become increasingly common.
What the Approval Means for Jersey City
The Planning Board approved the proposal in an 8-1 vote, granting several zoning variances related to building height, street trees, setbacks, and bicycle circulation improvements. The Namdar Group, which has developed several residential towers in Journal Square, has already been designated as the site's redeveloper by the Jersey City Redevelopment Agency. While no construction timeline has been announced, the approval represents another significant investment along the Marin Boulevard corridor. The project also follows another approved 17-story development at 619 Marin Boulevard, signaling continued momentum for redevelopment in this section of Downtown Jersey City.
What Officials and Developers Are Focusing On
While no formal statements were released following the approval, the project reflects Jersey City's continued emphasis on increasing housing supply while expanding affordable housing opportunities. By incorporating family-sized affordable apartments alongside market-rate housing and a new hotel, the development aims to serve both residents and visitors in one of the city's fastest-growing neighborhoods. The redevelopment also transforms an underutilized commercial property into a higher-density mixed-use project that aligns with the city's long-term planning goals for the Marin Boulevard corridor.