

May 29, 2026
Jeff Greene Unveils Florida’s Tallest Mass Timber Residential Tower

Traded Editorial
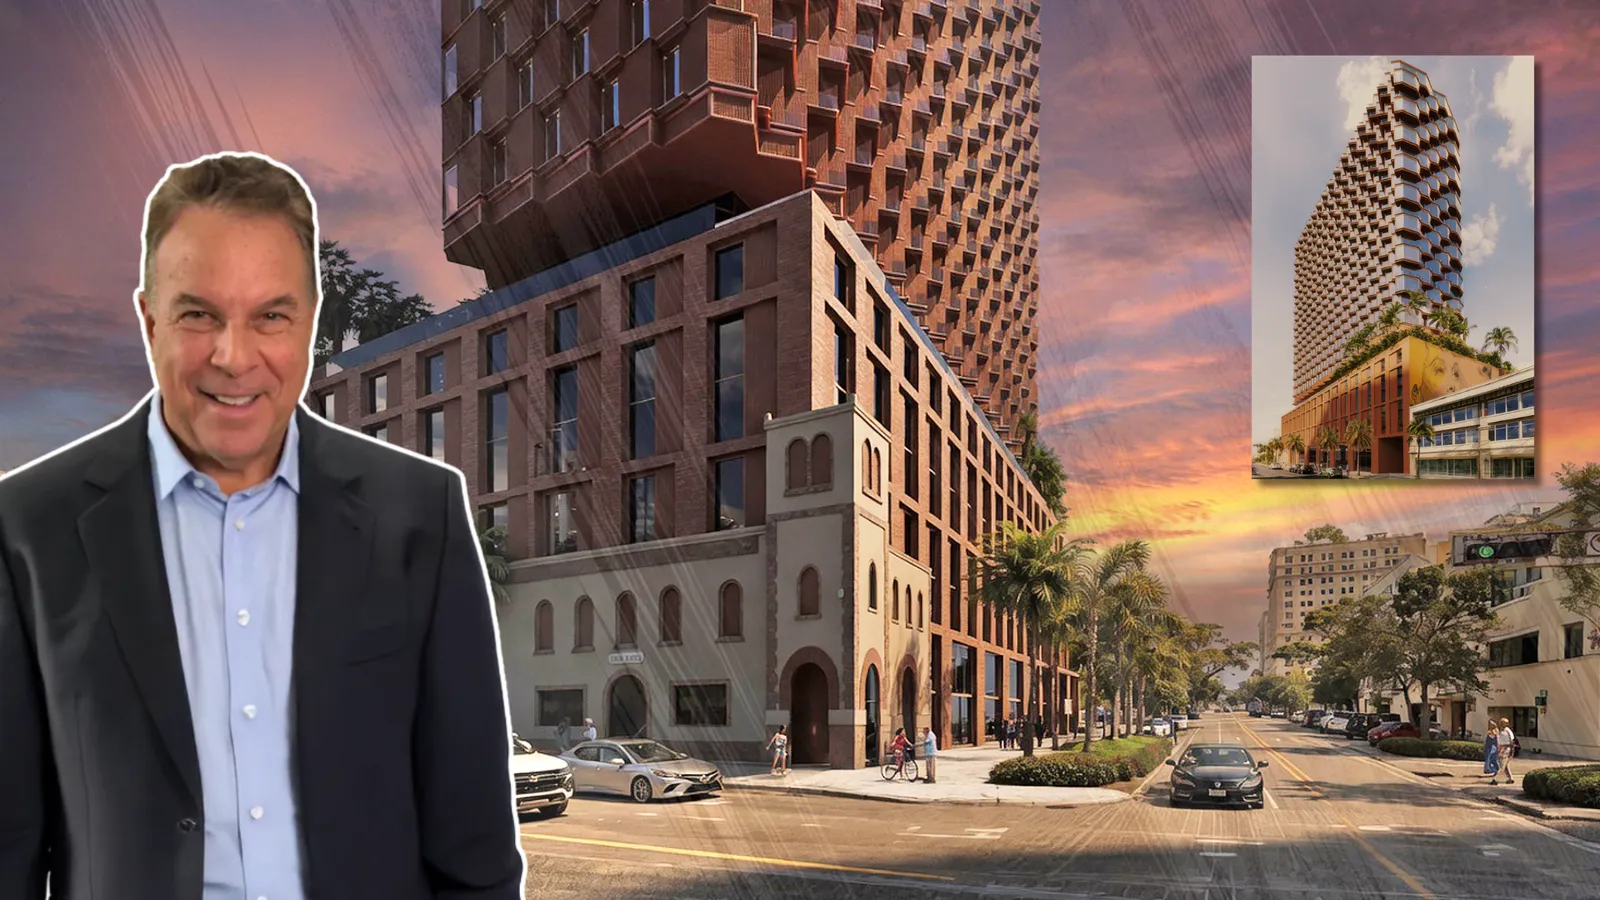
- Developer Jeff Greene has proposed a 25-story mixed-use tower at 120 S. Dixie Highway in downtown West Palm Beach.
- The project would become the tallest mass timber building in Florida and one of the tallest wood-framed towers in the United States.
- Plans include 399 apartments, with approximately 160 workforce housing units under Florida’s Live Local Act.
What Makes This Project Unique
A major new development proposal from billionaire developer Jeff Greene could bring one of the most innovative residential towers in the country to downtown West Palm Beach. The proposed 25-story building would use mass timber construction, a method that has gained global momentum for its sustainability benefits, construction efficiency, and reduced carbon footprint. If completed as planned, the tower would become Florida’s tallest mass timber structure and rank among the tallest in the nation. The project highlights how developers are increasingly exploring alternative construction technologies as they seek faster, more sustainable ways to deliver housing in high-growth markets.
What the Residential Development Includes
The tower would deliver up to 399 apartments designed to accommodate a mix of residents, ranging from workforce households to market-rate renters. Approximately 160 units would qualify as workforce housing under Florida’s Live Local Act, a statewide initiative intended to encourage the creation of attainable housing in areas facing affordability challenges. Unit sizes are expected to range from studios to larger family-oriented residences, creating a diverse residential mix within the development.
What the Live Local Act Component Means
The inclusion of workforce housing is a central feature of the proposal. By utilizing incentives available through Florida’s Live Local Act, the development aims to provide housing opportunities for residents earning up to 120 percent of the area median income while still supporting a financially viable mixed-income project. As affordability remains one of South Florida’s most pressing real estate issues, developments that combine workforce and market-rate housing continue gaining support from both public officials and private investors.
What the Design Team Is Bringing to the Project
The tower is being designed by Carlo Ratti Associati in partnership with Nexus Systems. The development team is proposing a contemporary design that blends innovative construction techniques with historic preservation. Rather than demolishing the site's existing 1915 fire station, plans call for incorporating the historic structure into the tower’s ground-floor design. This approach preserves an important piece of West Palm Beach history while allowing the site to support significantly higher residential density.
What the Project Adds Beyond Housing
In addition to its residential component, the proposal includes 7,557 square feet of retail space intended to activate the street level and support a more walkable downtown environment. Residents would also have access to a fifth-floor amenity deck featuring recreational and social spaces designed to enhance the overall living experience. The combination of housing, retail, amenities, and historic preservation reflects the growing demand for mixed-use projects that create complete live-work-play environments.
What This Means for Downtown West Palm Beach
The proposal arrives as West Palm Beach continues experiencing rapid growth driven by new residents, employers, and investment capital relocating to South Florida. Developers are increasingly targeting downtown sites with high-density projects that support both housing demand and long-term economic growth. Innovative developments like this one also position West Palm Beach as a leader in sustainable and forward-thinking urban construction. If approved, the tower could become one of the city's most recognizable additions to the skyline while setting a new benchmark for mass timber construction in Florida.
What the Industry Will Watch Next
The proposal is currently undergoing the local review process, with city officials evaluating design details and planning considerations before construction approvals can move forward. Developers, architects, and investors nationwide will likely watch closely, as the project has the potential to become a landmark example of large-scale mass timber development in the United States.