

Sep 3, 2026
Jeff Greene unveils 366-unit zigzag tower for West Palm Beach
MiMar is a planned 25-story residential tower in West Palm Beach, designed by CRA-Carlo Ratti Associati with every apartment facing the Atlantic and 40% of residences as affordable housing.
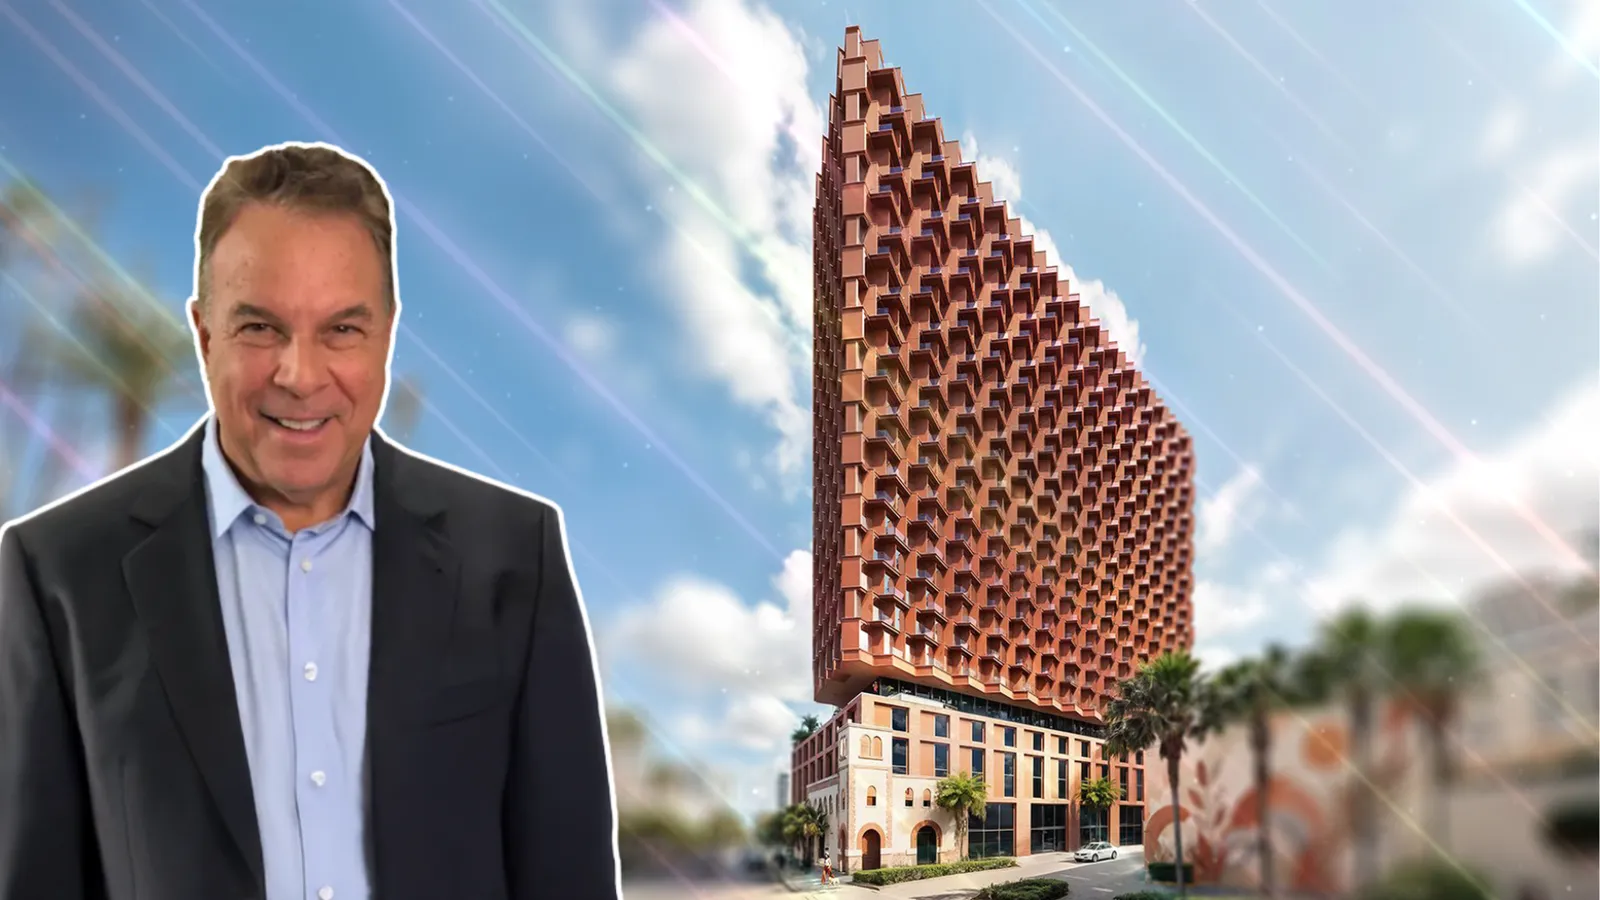
Image by CRA-Carlo Ratti Associati

Traded Editorial
- Location: 120 South Dixie Highway, West Palm Beach, FL
- MiMar is a planned 25-story residential tower designed so every apartment has an Atlantic-facing view.
- Jeff Greene is developing the project under Florida's Live Local Act, with 40% of the residences designated as affordable housing.
- CRA-Carlo Ratti Associati designed the project with a distinctive zig-zag façade and hybrid mass-timber and concrete construction.
What the Zig-Zag Design Does for Residents
MiMar takes a familiar luxury-development feature — the ocean view — and makes it part of the design for every residence. Located in downtown West Palm Beach, the 25-story tower uses a series of angled residential modules to turn apartments toward the Atlantic. Designed by CRA-Carlo Ratti Associati, the façade repeatedly folds outward and inward, giving each residence a stronger connection to the water. The configuration also creates separation between neighboring balconies rather than stacking them directly on top of one another. The design takes inspiration from South Florida's coastal architecture, including the way Miami's Art Deco buildings respond to sunlight and their waterfront surroundings.
What the Façade Does Beyond the Views
The zig-zag form isn't just about maximizing views. CRA designed the façade to respond to the region's strong sun and prevailing winds as well. Balconies become progressively deeper on the upper floors, where exposure to the elements increases. Their overhangs provide shade for residences below, while the changing depth of the façade helps manage the relationship between the apartments and the outdoor environment. The approach also gives the building a distinctive profile. From a distance, the tower will appear as a vertical stack of shallow turns, with each section oriented toward the coast.
What the Project Offers Across Income Levels
MiMar is being developed under Florida's Live Local Act, with affordable and market-rate apartments planned within the same building. Affordable housing will account for 40% of the residences. The project is designed to avoid physically separating the two groups. Residents will share the same entrance, elevators and common amenities, while a landscaped podium terrace will serve as a gathering space for the building. That means the Atlantic-facing design isn't being reserved as a premium feature for only the highest-priced units. The orientation is incorporated throughout the residential portion of the tower.
What Will Happen to the Historic Fire Station
The development will rise above and behind the historic Datura Fire Station, preserving its frontage along the West Palm Beach streetscape. Retail spaces are planned along Datura Street, while the residential entrance will face South Dixie Highway. The arrangement allows the historic structure to remain visible even as the scale of the surrounding block changes significantly. The preservation adds another layer to the project, combining a century-old civic building with a new residential tower designed around contemporary housing and construction methods.
What Makes the Construction Approach Different
MiMar is also planned to use a hybrid mass-timber and concrete structural system. Components can be fabricated off-site before being assembled at the property, potentially helping reduce construction time and disruption around the downtown site. The use of mass timber is also intended to reduce the project's embodied carbon compared with a conventional all-concrete structure. The project could become an important example of how taller timber construction can be incorporated into South Florida's developing building landscape.
What MiMar Could Mean for West Palm Beach
MiMar represents a different approach to high-density housing in West Palm Beach, combining market-rate and affordable residences with a design focused on views, shading and sustainability. By preserving the historic fire station while introducing a new tower behind it, the project also creates a direct contrast between old and new architecture. Its Live Local Act structure, mass-timber construction and shared amenities could make the development notable beyond its distinctive appearance.