

Jul 23, 2024
JDS Reveals Renderings of SHoP-designed Brickell Development Featuring Mercedes Benz Places
JDS Development Group has updated the plans for Brickell’s prominent 1 Southside Park, now under construction.
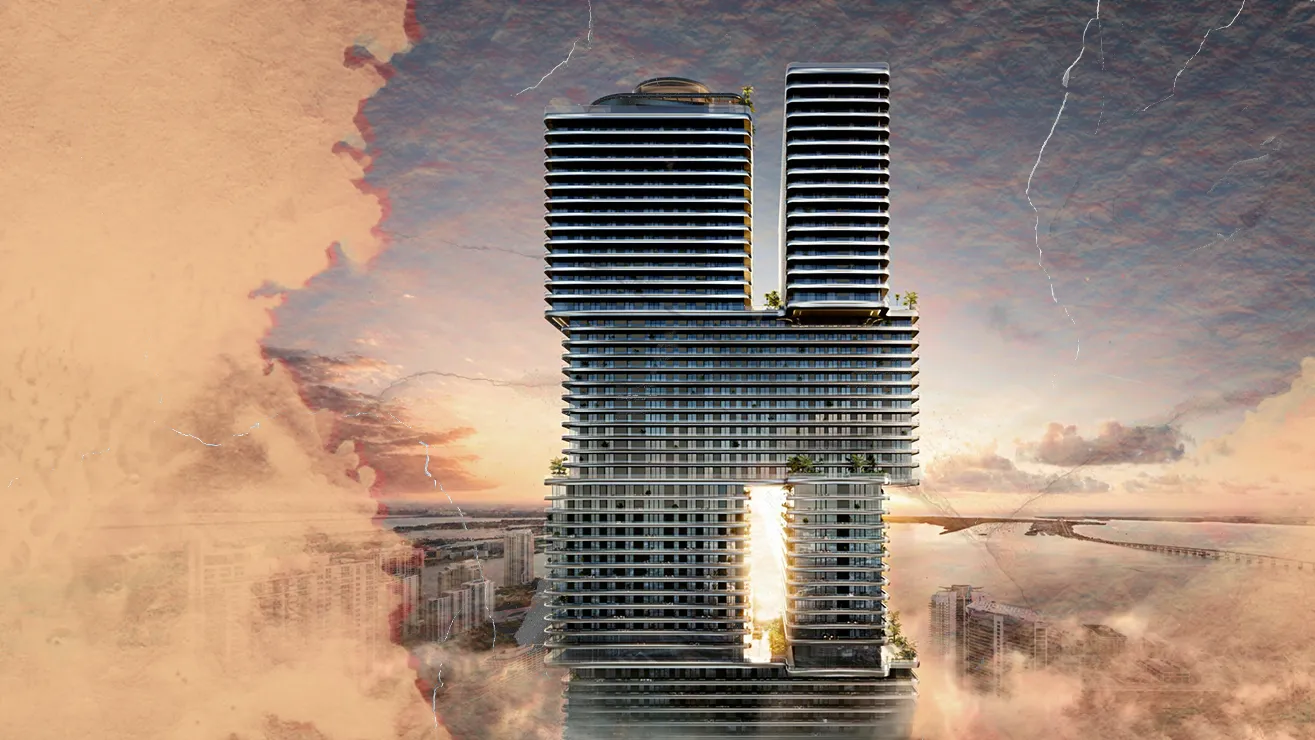

Traded Editorial
JDS Development Group has updated the plans for Brickell’s prominent 1 Southside Park, now under construction. The redesign, prepared in collaboration with SHoP Architects and ODP Architecture & Design, introduces several significant changes. These include an expansion of open space, a 6% increase in lot coverage, and modifications in various components. Notably, the residential unit count is reduced by 185 units, the office space is cut by 11,930 square feet, and commercial space sees a 26,129 square foot increase. Additionally, a larger fire station is planned, along with a decrease in the overall floor area by 43,453 square feet.
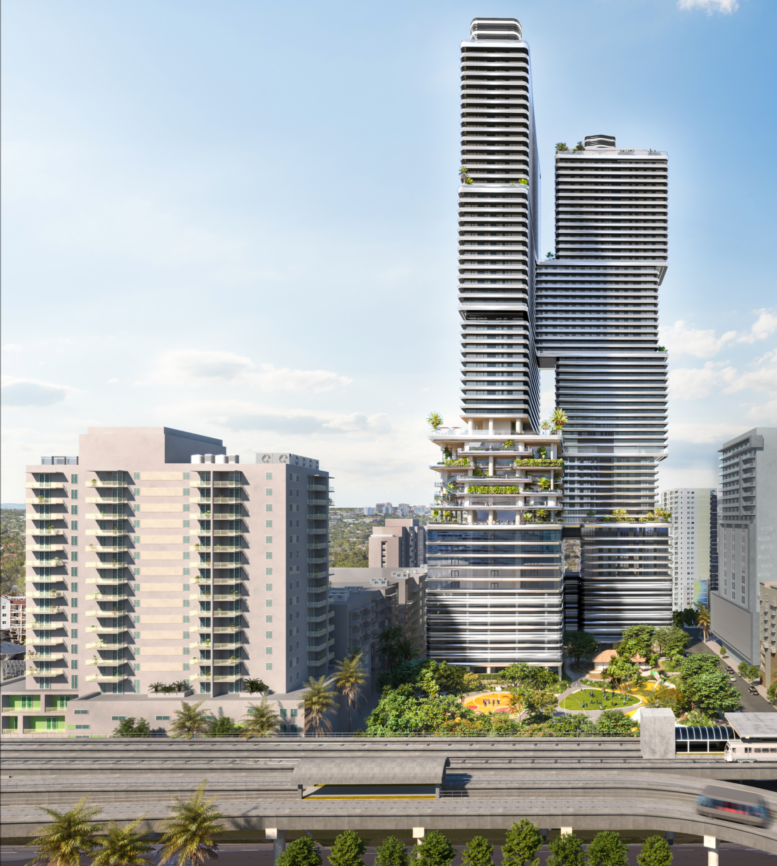
Project Details and Construction Progress
The structure will rise 64 stories, reaching 780 feet above sea level. It will feature 200 hotel units, maintaining the same unit count but with reduced square footage. Commercial space will increase to 142,129 square feet, reflecting a 23% growth, while office space will decrease by 7% to 153,070 square feet. Residential units are reduced by 15% to 1,010, parking spaces decline by 12% to 881, and governmental space will expand by 21% to 38,582 square feet. A major construction milestone has been achieved with the completion of the foundation pour for the first phase, involving over 10,000 cubic yards of concrete and numerous deep structural supports. The next phase, vertical construction, is expected to begin shortly.
Site and Development Phases
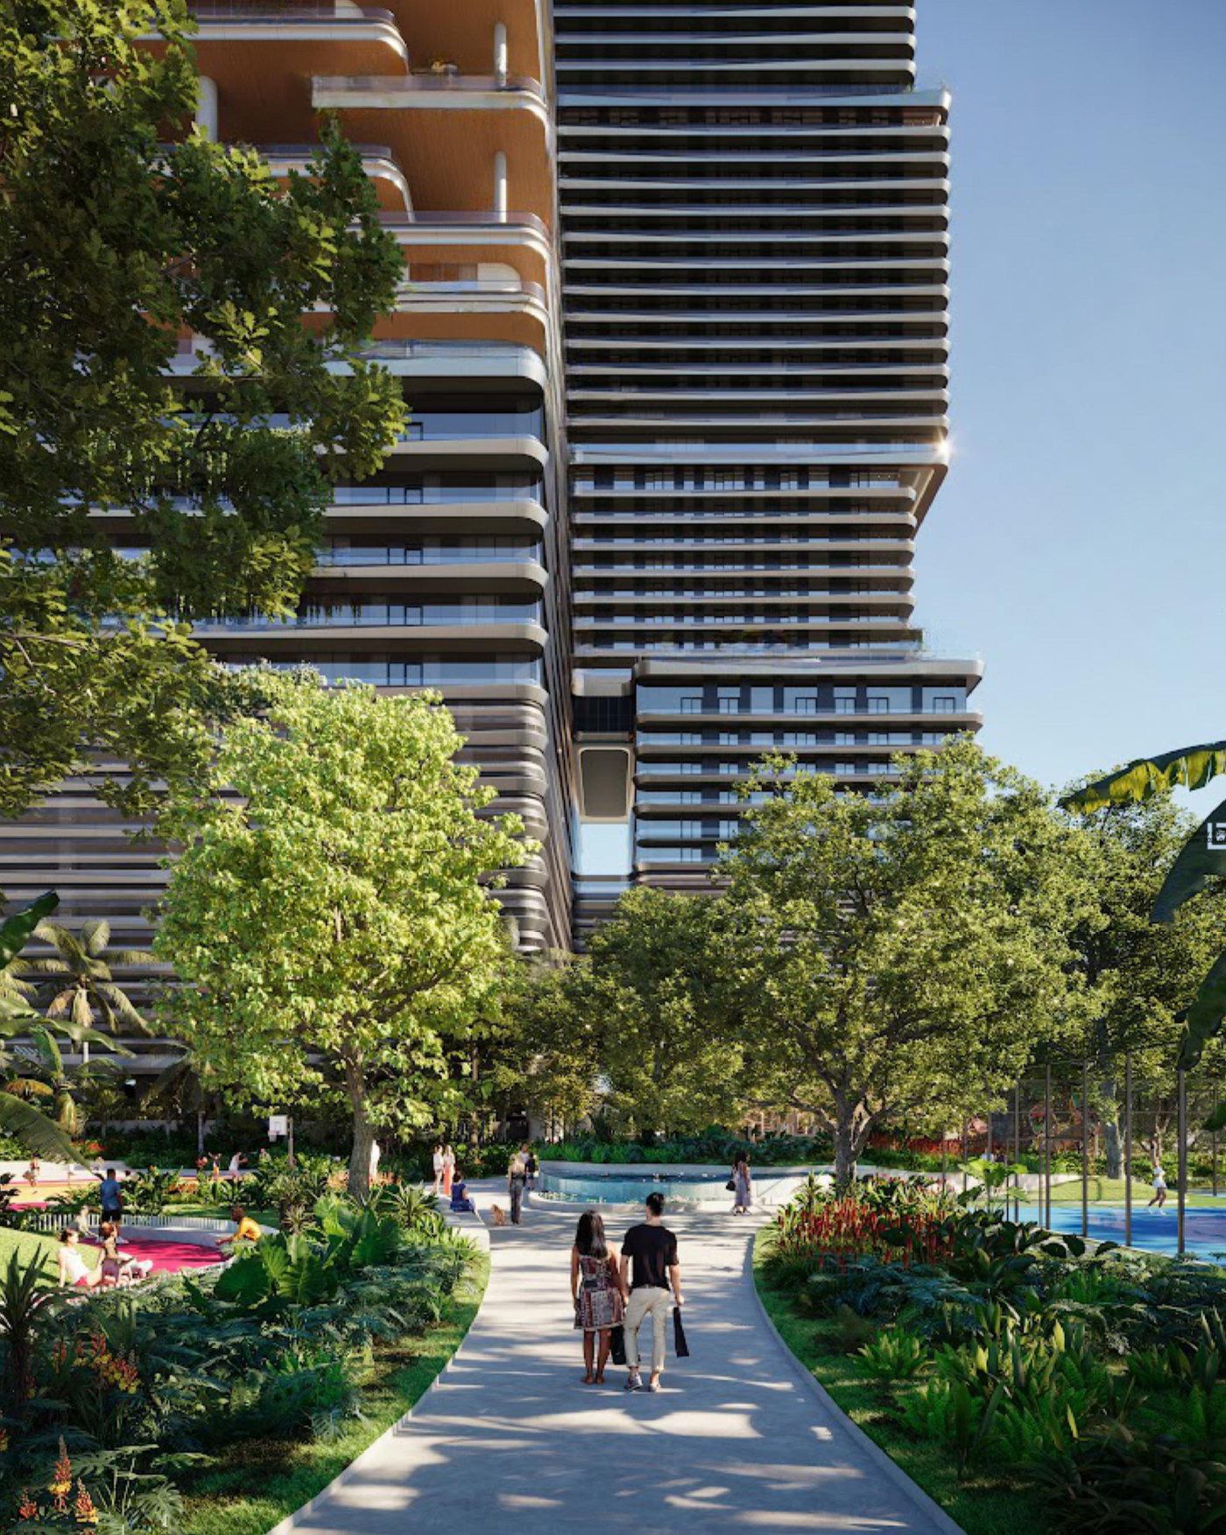
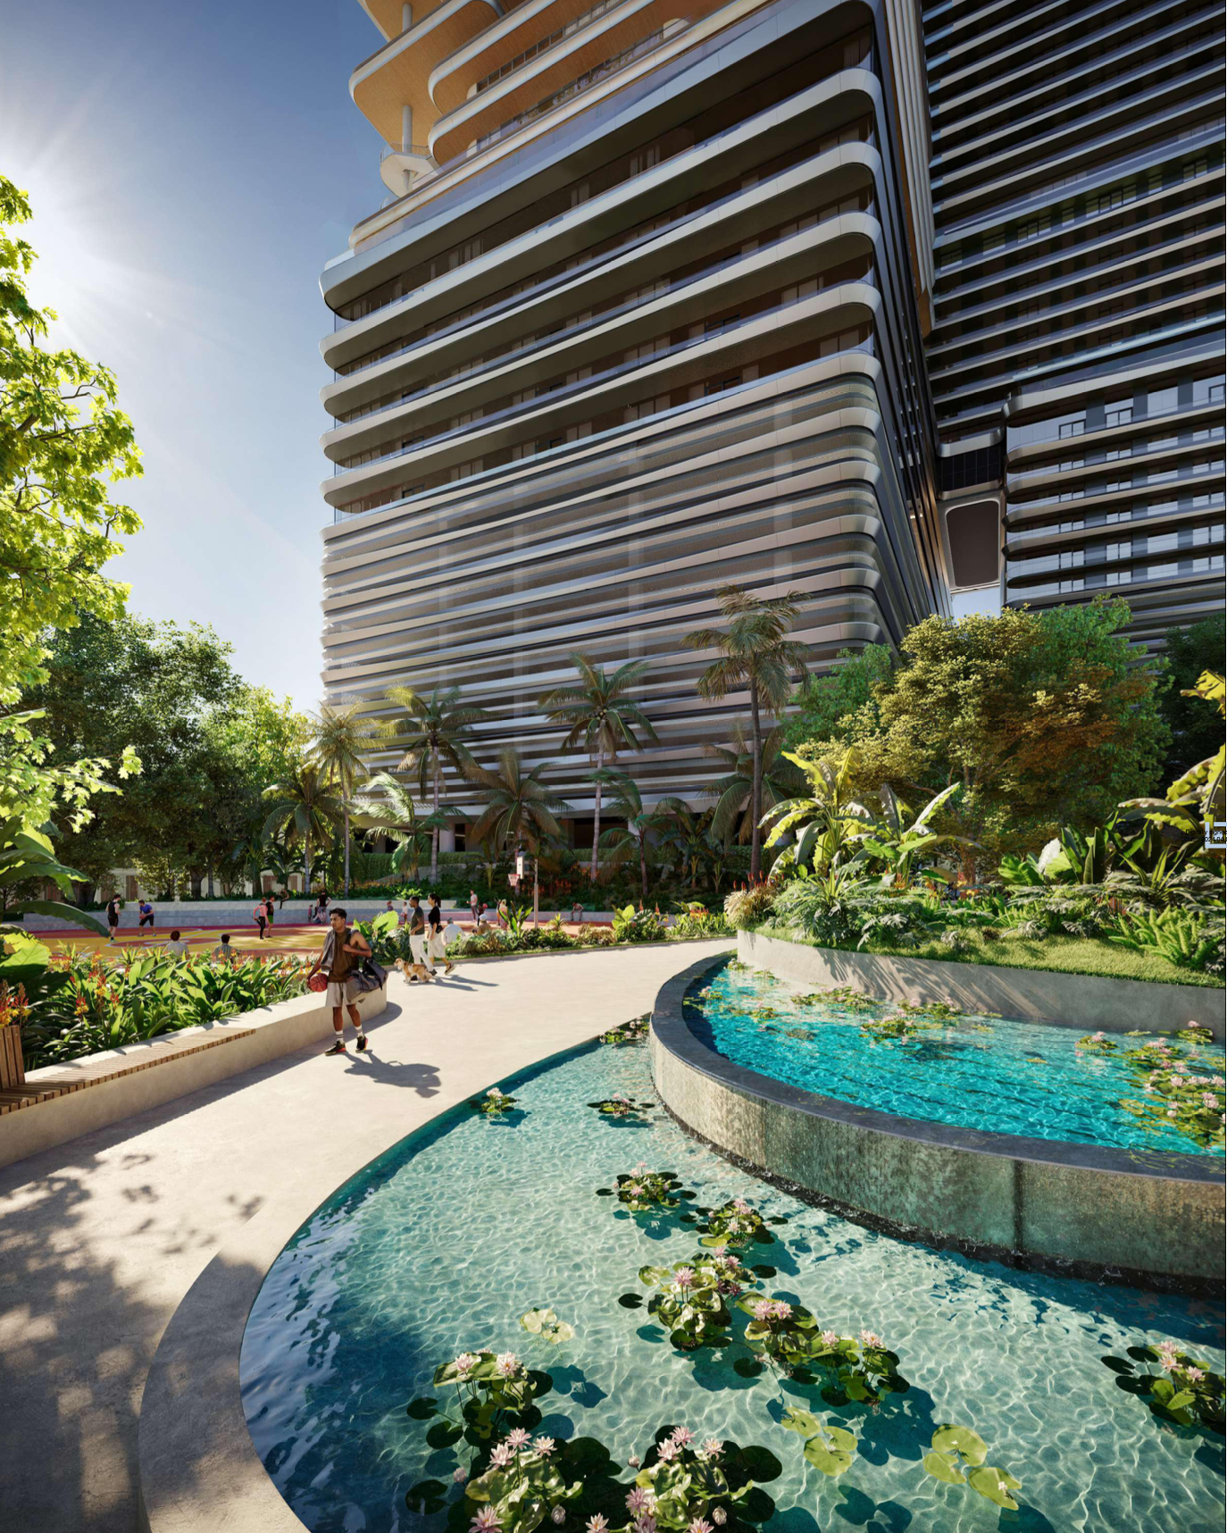
Located on Block 85 between SW 2 Avenue and SW 1 Court, and SW 11 and 12 Streets, the site spans about 3.39 acres. Surrounding areas include multifamily residential buildings and a Florida Power and Light substation, with proximity to the Brickell Metrorail and Metro-Mover stations and the Brickell Backyard of the Underline park. The development will occur in two phases: the first will integrate a new City Fire Station No. 4 into the mixed-use building, and the second will enhance Southside Park, which will remain under city ownership and be upgraded at no cost to the public. The project team comprises various specialists, including K&CO for interior design, Rockwell Group for hotel interiors, and others handling different aspects like parking, civil engineering, and sustainability.
Design Evolution

The updated design for 1 Southside Park represents a shift from its original concept, embracing a more minimalist and sleek aesthetic. The new façade features smooth silver horizontal bands that create a unified appearance, diverging from the original’s complex, grid-like design. The building's edges are now curved, simplifying the previous angular forms into a more elegant silhouette. Greenery is strategically incorporated through terraces and rooftop gardens, a departure from the extensive plantings in the previous design. The influence of Mercedes-Benz’s luxury branding is evident in the updated design, contributing to its sophisticated, polished look. Overall, the revised design of 1 Southside Park emphasizes simplicity and elegance, contrasting with the original’s intricate and dynamic form.