

Mar 27, 2026
JAB Real Estate advances 40-unit mixed-use project at 1215 W. Belmont
Traded Media

Traded Editorial
- JAB Real Estate is planning a five story mixed use building
- Project will include 40 apartments and ground floor retail space
- Demolition permits issued to clear site for redevelopment
What the permits mean for Lakeview development
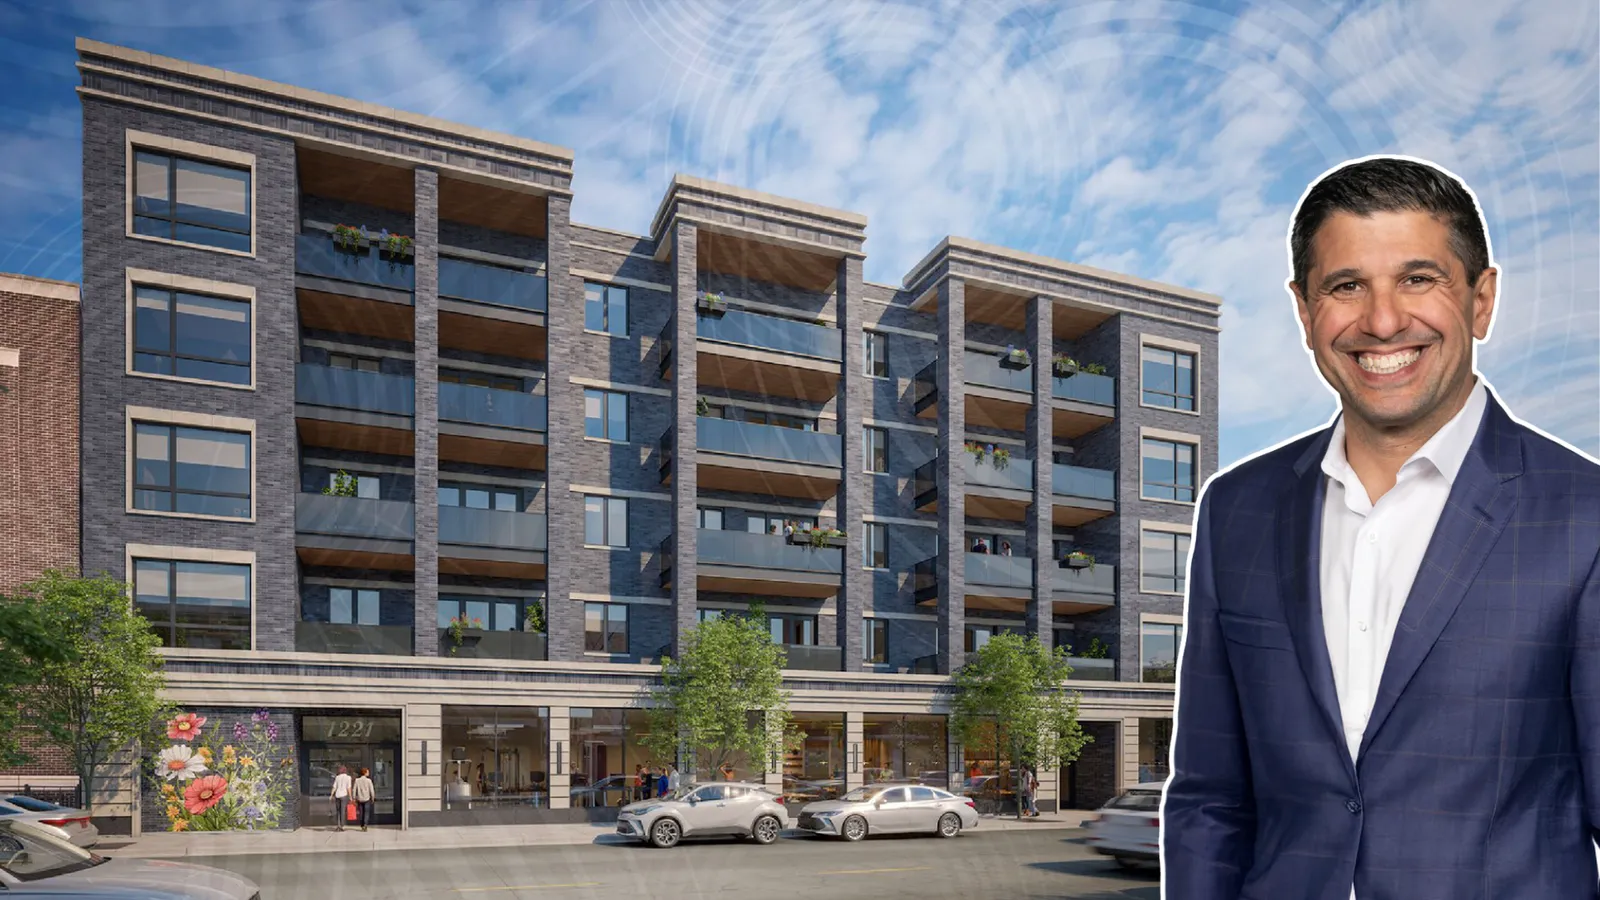
A new mixed-use development is moving forward at 1215 W. Belmont Avenue following the issuance of demolition permits. The project will replace a vacant theater and surrounding structures, signaling continued reinvestment in Chicago’s Lakeview neighborhood. The site’s transition from underutilized space to residential use reflects ongoing demand for housing in established urban corridors.
What the design and scale say about positioning
The five story building, designed by Moth Architects, will include 40 residential units above ground-floor retail space. The layout integrates a fitness room, residential lobby, and parking accessed from the alley. All units will feature two bedroom configurations with private outdoor space, along with a shared rooftop deck for residents.
What the unit mix means for demand
The decision to focus entirely on two bedroom units suggests a target market of renters seeking larger living spaces within the city. This approach can attract roommates, small families, or tenants looking for more flexibility in layout. With both car and bike parking included, the project balances urban living with accessibility.
What this signals for Chicago investors
This development highlights the continued strength of small to mid-scale infill projects across Chicago. By redeveloping vacant or outdated properties, developers are adding housing supply in neighborhoods with steady demand. For investors, the project reinforces that well located mixed use infill developments remain a reliable strategy in core Chicago submarkets.