Jul 11, 2024
Innovo Property & KSS Architects to Open 840K SF Industrial Facility in LIC
Construction on The Borden Complex, a five-story industrial building in Long Island City, Queens, is nearing completion.

Traded Editorial
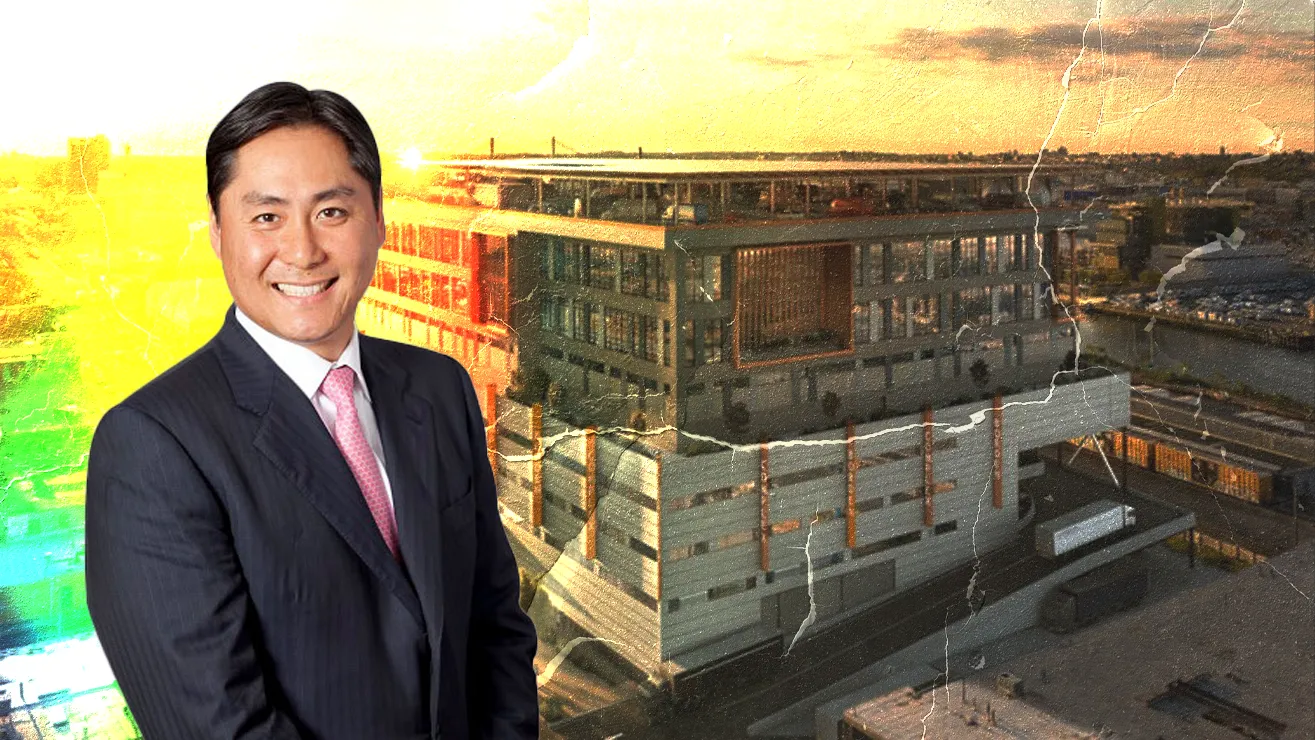
Construction on The Borden Complex, a five-story industrial building in Long Island City, Queens, is nearing completion. The structure, designed by KSS Architects for Innovo Property Group (IPG), was acquired for $75 million with Atalaya Capital Management and Nan Fung Group. The 166-foot-tall building spans 840,000 square feet, providing logistics and warehouse space, truck courts, a distribution center, two stories of film and television studios, office space, and on-site vertical parking.
Financing and Location
Earlier this summer, IPG secured a $435 million loan from Starwood Property Trust and JPMorgan to refinance the development. The Borden Complex is situated on a large parcel between Borden Avenue and Newton Creek.
Structural and Exterior Features
In December 2022, the giant steel-framed superstructure was being assembled with metal decking. The eastern half of the complex and the adjoining multi-story concrete-based parking segment had not begun construction at that time. Recent photos show the facility topped out with its façade nearly complete. Although the ground floor remains obscured by a sidewalk shed, this is expected to be removed soon as all upper-level work is finished.
Design and Amenities



Renderings reveal the lower levels clad in white metal paneling with long horizontal windows and vertical banners featuring the development's name. A landscaped terrace tops a midway setback. The upper floors showcase floor-to-ceiling windows and multiple orange-framed cutouts for additional outdoor terraces. The structure is capped with a tall parking deck extending to the rooftop, which is covered by photovoltaic panels. A sloped L-shaped service ramp is located on the southwestern corner, and the main entrance faces Borden Avenue.