Aug 27, 2026
Hudson Companies Advances 311-Unit Affordable Housing At Former Greenpoint Hospital Site
89 Maspeth Avenue is an 18-story, 100% affordable housing development in East Williamsburg, Brooklyn, featuring 311 rental apartments and 161,440 square feet of community facility space.

Traded Editorial
- Construction is progressing on 89 Maspeth Avenue, an 18-story, 100% affordable housing development in East Williamsburg, Brooklyn.
- The 457,444-square-foot project will include 311 rental apartments, 161,440 square feet of community facility space, and 1,707 square feet of ground-floor commercial space.
- Hudson Companies and St. Nicks Alliance are developing the project in partnership with the NYC Department of Housing Preservation & Development.
- The building is part of the Cooper Park Commons redevelopment of the former Greenpoint Hospital site, a four-phase plan that will ultimately deliver 557 affordable homes for families and seniors.
What 89 Maspeth Avenue Is Bringing To East Williamsburg
Construction is moving quickly at 89 Maspeth Avenue, where the majority of the exterior façade is now installed across the 18-story building. Only smaller portions around the corners and lower levels remain behind the sidewalk shed and construction fencing, while interior work is already well underway. Located between Skillman and Maspeth Avenues, directly north of Cooper Park, the project is one of the largest pieces of the broader Cooper Park Commons redevelopment. The building will rise 135 feet and contain 311 affordable rental apartments, making it a significant addition to the neighborhood's affordable housing supply. The project includes approximately 457,444 square feet of total space. In addition to the residential component, plans call for 161,440 square feet of community facility space and 1,707 square feet of ground-floor commercial space.
What The Building Will Include
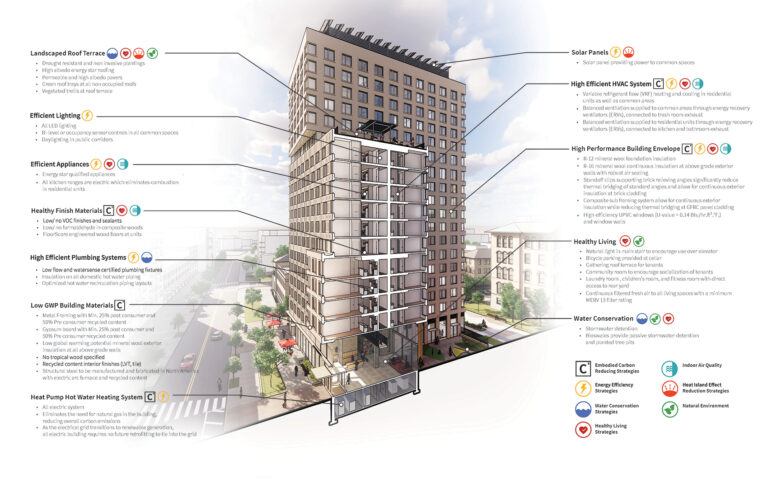
The 311 apartments will make up approximately 294,297 square feet of residential space. The development also includes a cellar and a 43-foot-long side yard as part of the overall site design. The project is being designed with a strong focus on energy efficiency. The development team is targeting Passive House standards, with sectional renderings showing how the building envelope and other design elements are intended to support the project's sustainability goals. Planned amenities across the Cooper Park Commons development include outdoor spaces, resident lounges, rooftop terraces, children's playrooms, fitness centers, laundry rooms and bike storage.
What The Cooper Park Commons Plan Will Create
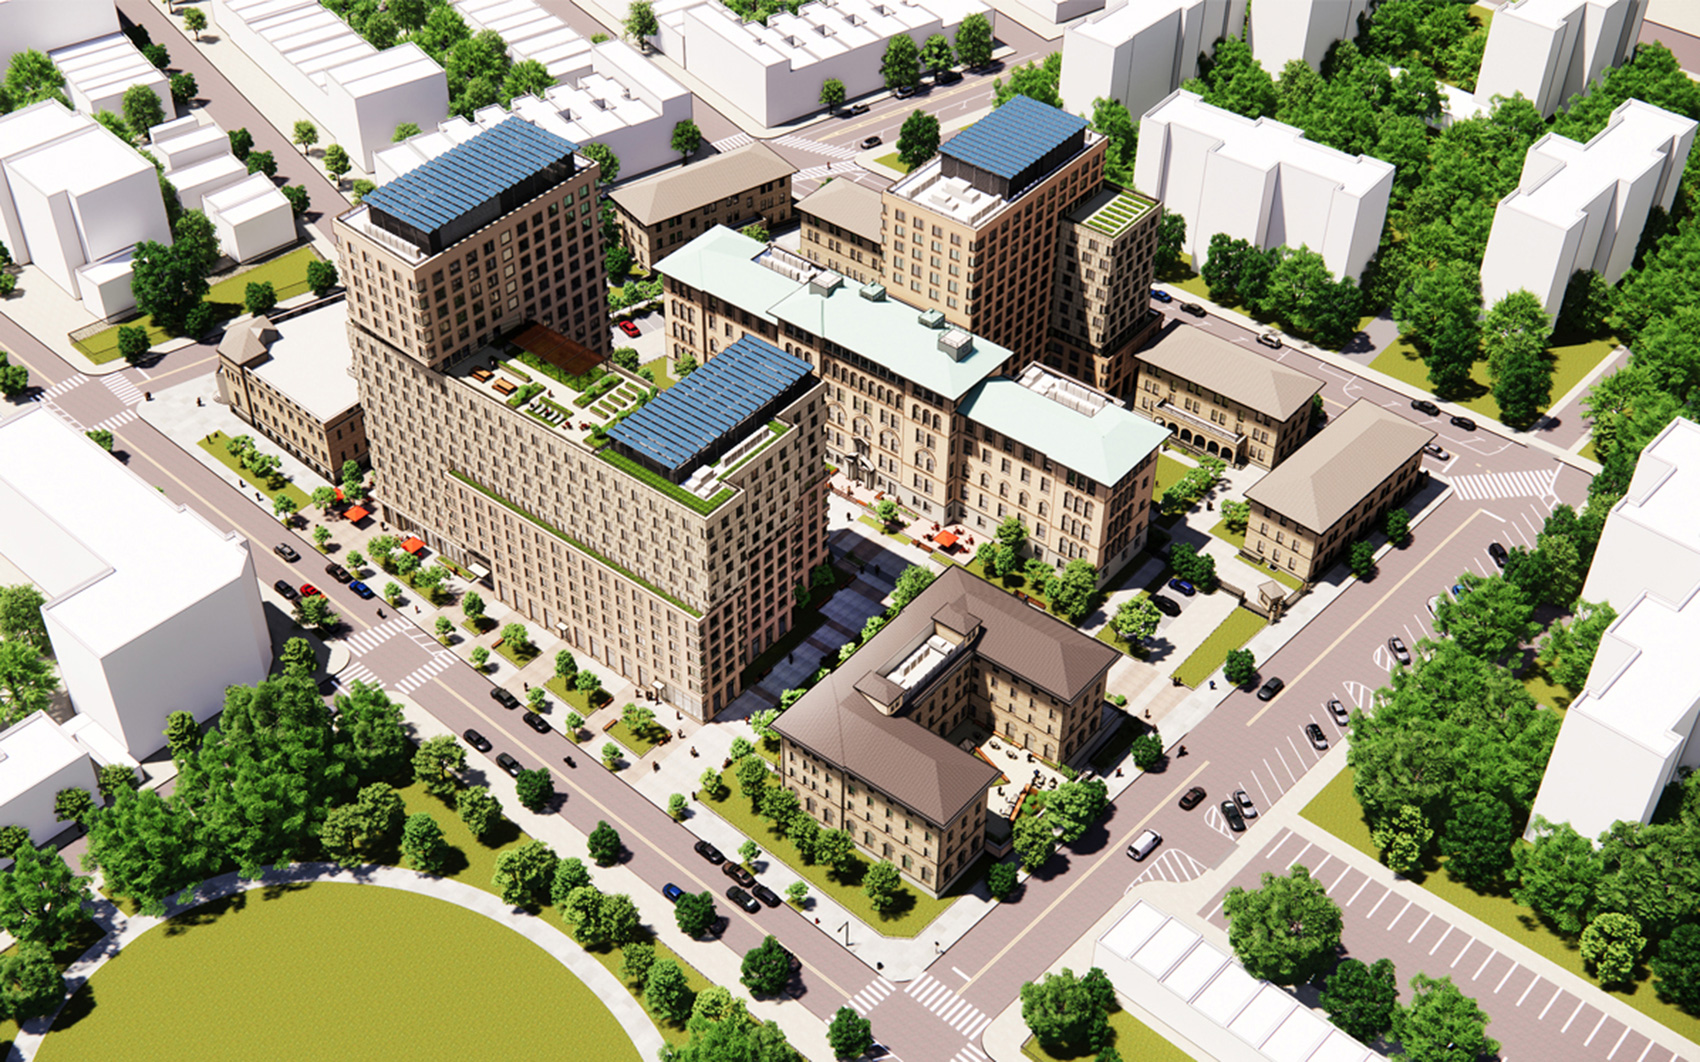
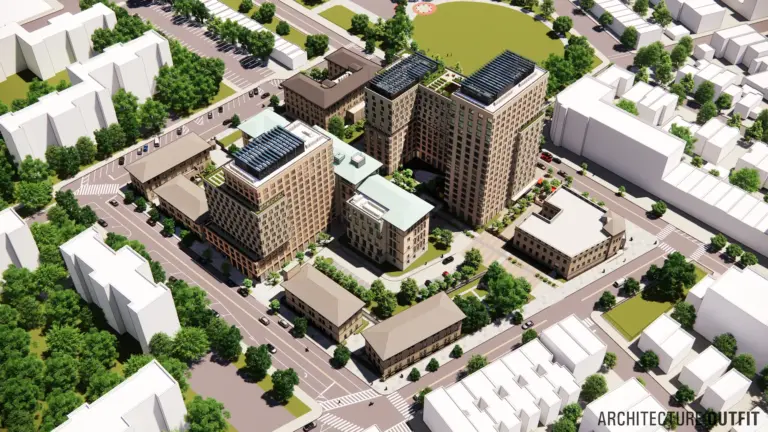
89 Maspeth Avenue is part of the second phase of the redevelopment of the former Greenpoint Hospital campus. The larger master plan has been renamed Cooper Park Commons and is organized into four phases. Once all phases are completed, the development is expected to provide 557 affordable residences for families and seniors, along with a new 200-bed homeless shelter, community facilities, retail space and landscaped public areas. The first phase involved the conversion of an existing building into the 200-bed shelter for single adult men. That building, designed by Edelman Sultan Knox Wood, was completed last year. The remaining phases will add additional residential buildings and public spaces. A planned 14-story residential building at Jackson Street and Kingsland Avenue is part of the larger development, although construction on that phase has not yet started.
What The Design Looks Like
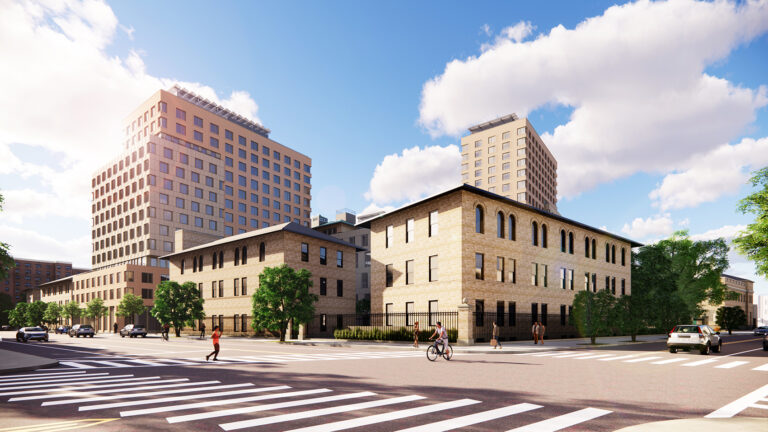
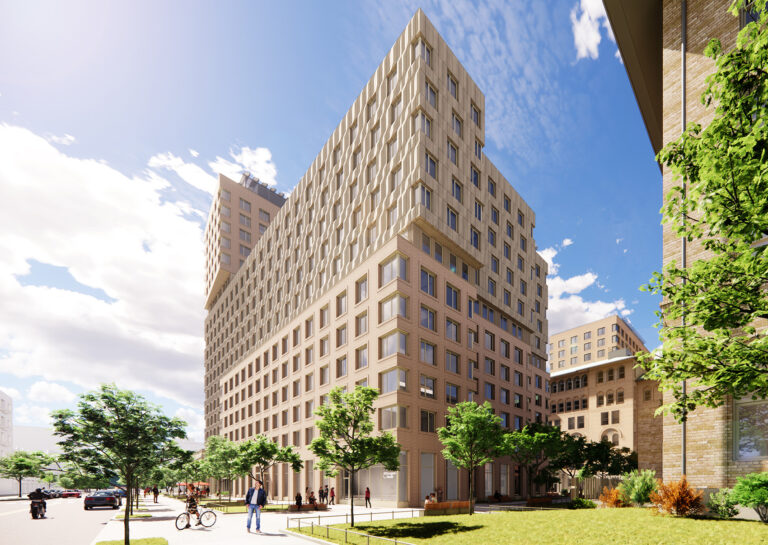
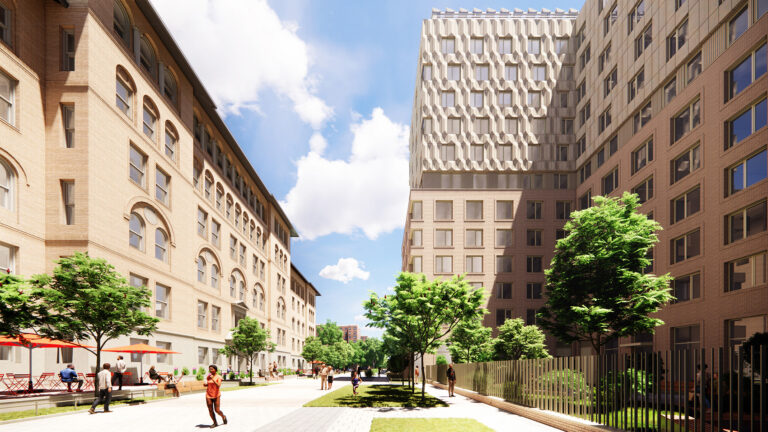
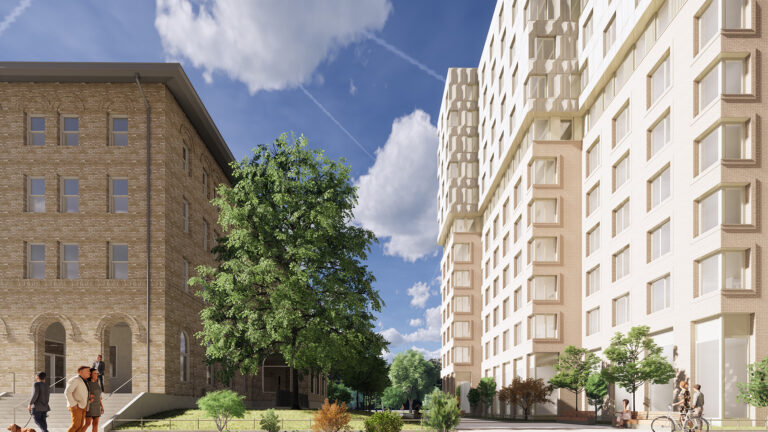
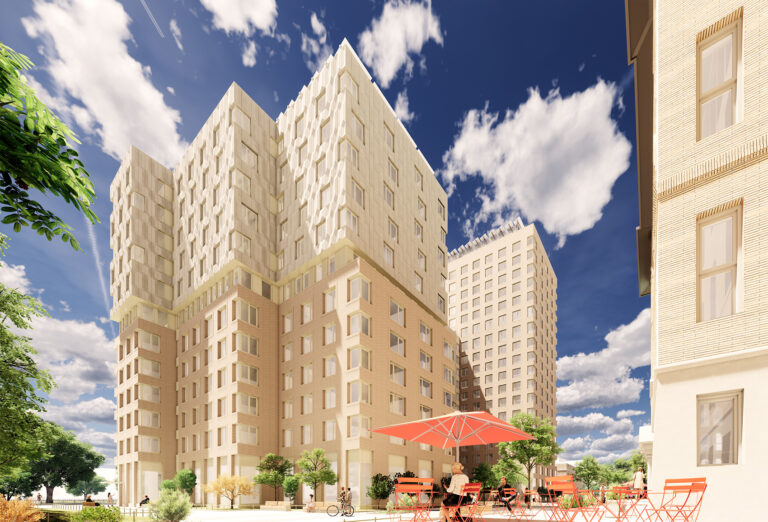
Architecture Outfit is serving as the design architect, with Magnusson Architecture and Planning, PC as architect of record. The design uses a contemporary façade treatment that is expected to continue across the broader Cooper Park Commons redevelopment. Renderings show a tall residential building with a mix of brick-toned exterior surfaces, large window openings and recessed sections that break up the building's mass. The design is intended to create a cohesive architectural language across the different phases of the former hospital site. The development's extensive rendering package also shows planned views of Cooper Park Commons from surrounding streets, along with aerial perspectives and a sectional diagram illustrating the Passive House strategy.
What The Development Timeline Looks Like
Construction is currently well advanced, with façade installation substantially complete and interior work underway. According to the project's information board, 89 Maspeth Avenue is expected to be completed next spring. No construction timeline has been announced for the final two phases of Cooper Park Commons. For now, 89 Maspeth Avenue remains the major active residential construction project within the larger redevelopment. The nearest subway station is the Graham Avenue L train stop, located west of the site, providing transit access for future residents.