

Aug 28, 2026
Hubbard Street Group Plans 20-Unit Redevelopment in Fulton Market
Hubbard Street Group plans a mixed-use redevelopment at 167 North Morgan Street, preserving the existing façade while adding 20 residential units and 3,348 square feet of commercial space.
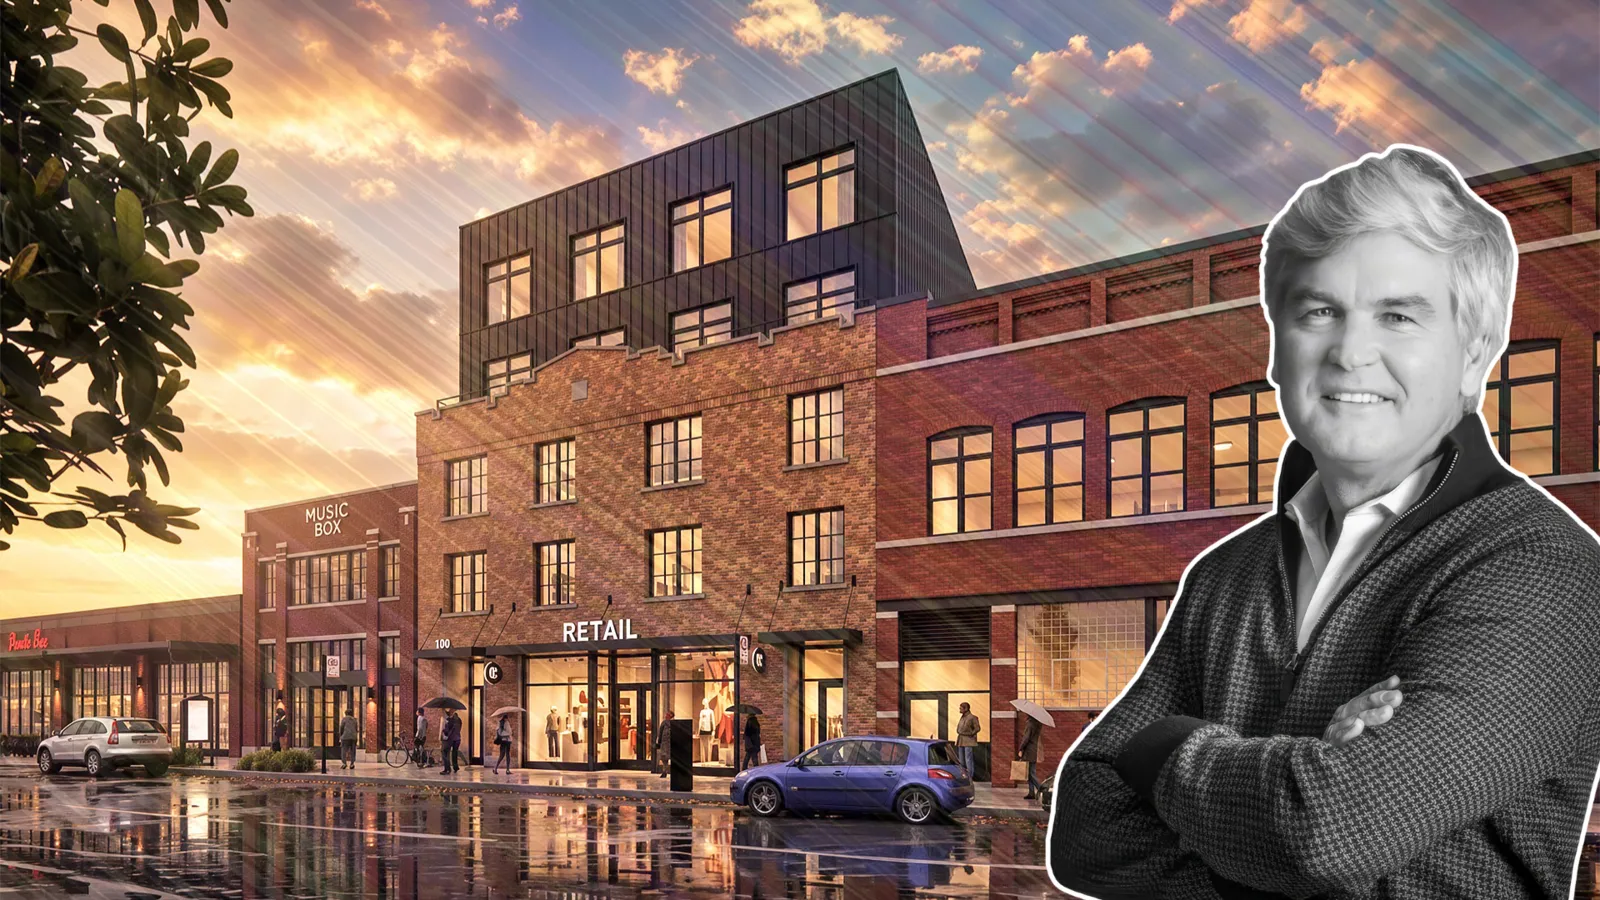
Photo by Hirsch MPG

Traded Editorial
- Hubbard Street Group is planning a mixed-use redevelopment at 167 North Morgan Street in Chicago's Fulton Market.
- The project will preserve most of the existing three-story industrial building's façade while completely rebuilding its interior and adding a two-story recessed addition.
- Plans call for 20 residential units, including 12 one-bedroom and eight two-bedroom apartments, with four units designated as affordable.
- The project will also include 3,348 square feet of commercial space and will have no on-site parking or outdoor space.
What Is Planned for 167 North Morgan Street
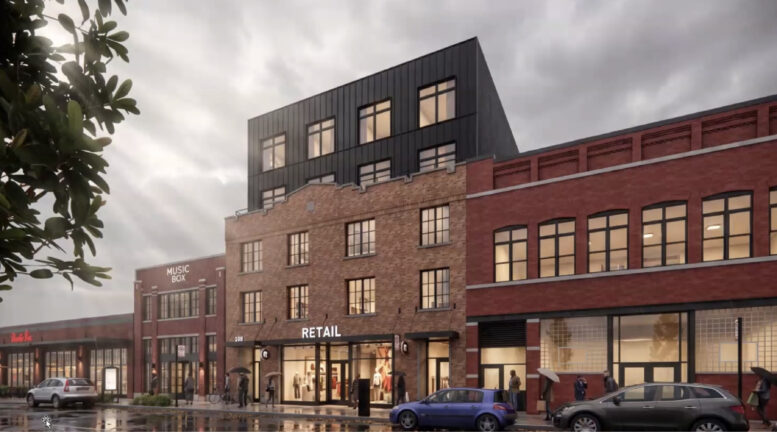
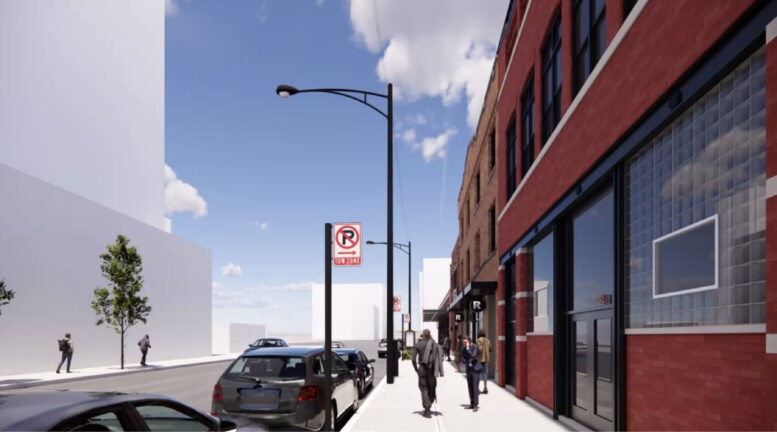
A vacant industrial building in Fulton Market is set for a major transformation as Hubbard Street Group advances plans for a mixed-use redevelopment at 167 North Morgan Street. The property sits mid-block between West Randolph Street and West Lake Street, directly across from the recently completed The Dylan. The existing three-story structure has been vacant for several years. Rather than completely removing the building, the proposal calls for preserving most of its existing façade while gutting the interior and rebuilding the space behind it.
What The Redevelopment Will Include
The project will create 20 residential units across the existing floors and a new two-story addition. The apartments will consist of 12 one-bedroom units and eight two-bedroom units, providing a mix of layouts for renters in the Fulton Market neighborhood. Four of the 20 apartments will be designated as affordable. The ground floor will include a 3,348-square-foot commercial space, along with a residential entrance and bike room. There will be no on-site parking, and the current plans do not include private balconies, a rooftop amenity, or shared outdoor space.
What The Design Will Look Like
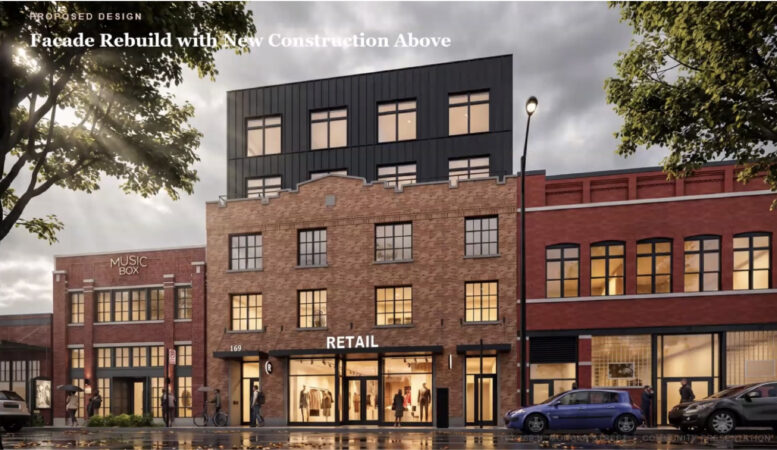
Architecture firm Hirsch MPG is designing the redevelopment, which will combine the existing industrial character with a more contemporary addition. Most of the original façade will remain, while new windows will be punched into the building to bring more natural light into the renovated spaces. Portions of the façade will also be filled in with matching brick. Above the existing structure, the recessed two-story addition will feature black metal panels, creating a clear visual distinction between the historic-looking base and the new construction.
What The Project Means for Fulton Market
The redevelopment adds another residential component to Fulton Market, where former industrial properties have increasingly been converted into apartments, offices, restaurants and other commercial uses. The decision to retain much of the existing façade gives the project a different approach from a typical ground-up development. Instead of replacing the structure entirely, Hubbard Street Group plans to preserve part of the building's existing identity while creating new residential and commercial space behind and above it. The project still needs zoning approval, and no construction or completion timeline has been announced.