

Nov 26, 2025
How Fort Lauderdale's FAT Village is Primed to be the Next Wynwood

Traded Editorial
In the heart of downtown Fort Lauderdale lies a neighborhood poised for transformation. Once a scrappy collection of warehouse lofts and art studios, Flagler Village has steadily evolved. Now, through the ambitious redevelopment of FAT Village—standing for Food, Art & Technology—the area is making a bold leap into its next chapter.
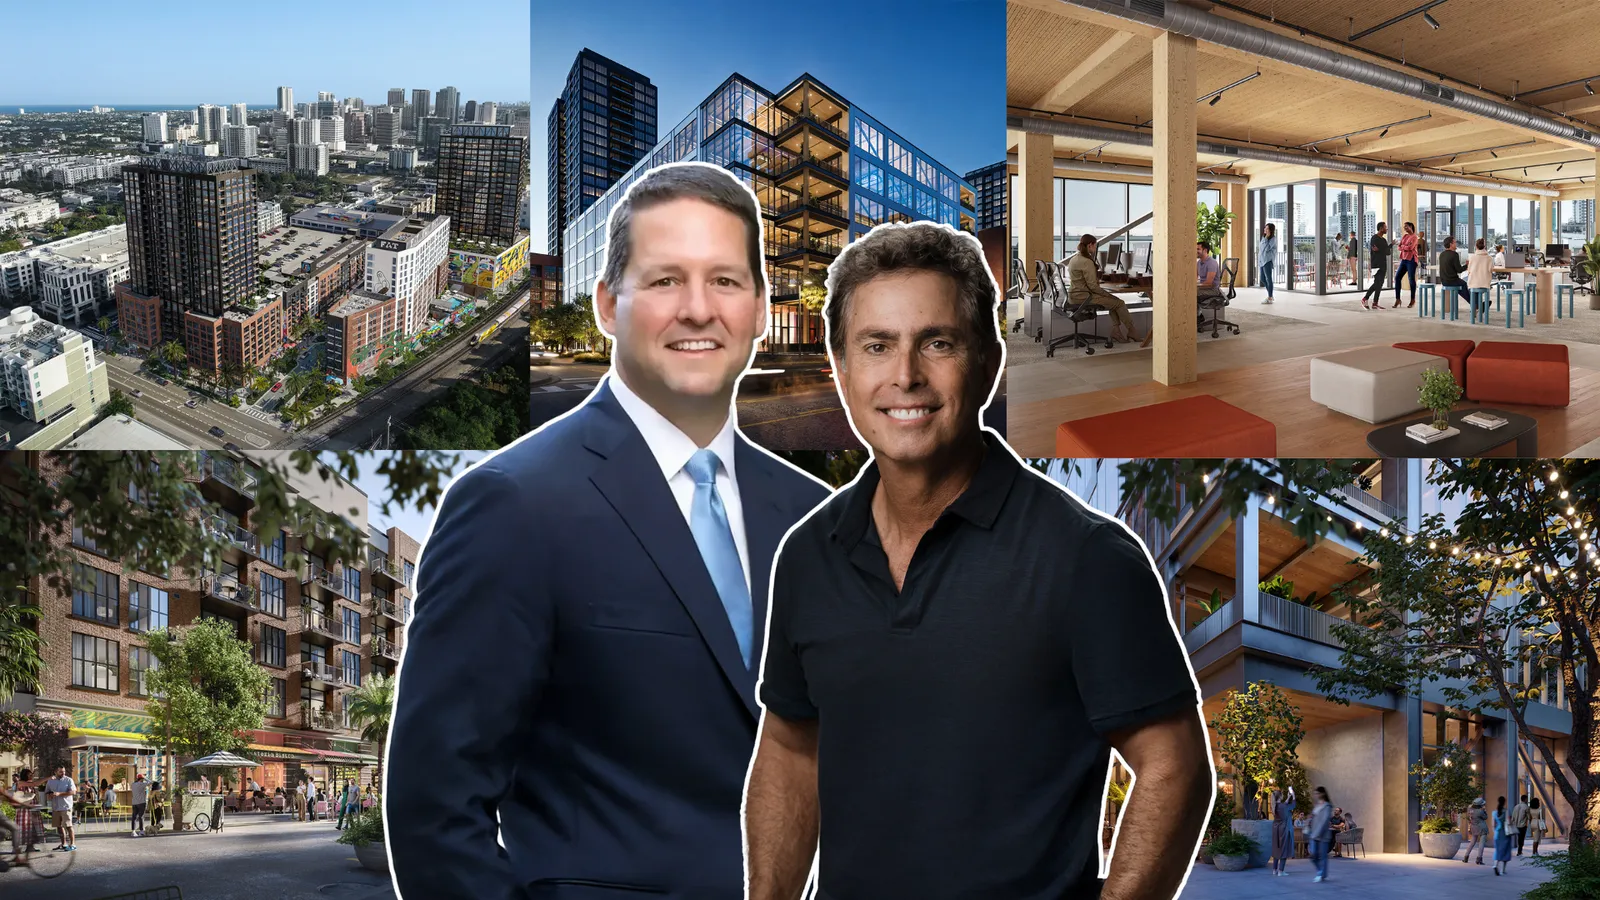
We sat down with two key people: Alan Hooper, Co‑Founder and CEO of Urban Street Development, and Alan Kennedy, Managing Director of Hines’ South Florida office. Between them they are leading the master‑plan for the 5.6‑acre FAT Village site and forging a model that blends creativity, residential, office and hospitality in a way rarely seen in South Florida.
From Art Walk to 24/7 Community
“The neighborhood was always called FAT Village… the name Fat was Flagler, because Henry Flagler was the one that brought the tracks along here, Flagler Arts and Technology,” explains Alan Hooper, tracing the area’s roots to the historic railroad tracks of Henry Flagler and the warehouse architecture that artists repurposed decades ago. He recounts how two early developers built a makeshift arts district here—“a commune for artists” that gave the neighborhood its early character.
Today’s vision preserves that original edge while elevating it. “Our acronym is Food, Arts and Technology, and the T3 lays right into the whole technology thing,” Kennedy adds. By introducing thoughtfully designed office, tech‑enabled spaces and lively food and beverage amenities, the project consciously bridges the past and future.
Kennedy characterizes the site as a celebration of “that historic portion of the neighbourhood … and then an evolution and growth of that neighbourhood into a bigger part of the surrounding community.”
A Full‑Spectrum Mixed‑Use Strategy
Flagler Village has gradually become one of downtown Fort Lauderdale’s most dynamic zones. “Instead of being just an in‑town area, it’s truly become a place where people live,” Kennedy says, pointing to the shift in mindset post‑2010. As residents gravitate into the central city and demand intensifies for office, retail and hospitality, the stage is set for a comprehensive mixed‑use model.
Hooper describes the ambition clearly: “We assembled five acres, literally two sides of an entire city block… and when we envisioned it. it was supposed to look different.” The design language itself draws from industrial heritage—brick, timber, texture—and diverges from the typical stucco‑and‑glass aesthetic of South Florida.
“By putting your office in a space and people come to visit… you want that space to kind of give you a certain identity,” Hooper says, previewing the kind of workplace the project aims to deliver.
For Kennedy, mixed‑use is not a buzzword—it’s a lifestyle. “What we’re trying to do is build something where people can live, work, dine, shop—all in one place. You don’t get in your car every day.” He notes this shift mirrors the European model of 24/7 districts, and that Fort Lauderdale is ripe for it.
Building with Wood — and With Purpose
One of the most talked‑about elements is the office component: the T3 FAT Village building. “This is the first one in the state of Florida,” Kennedy says of Hines’ T3 (Timber, Transit, Technology) prototype. The structure is being built with mass timber, a sustainable choice he argues is both aesthetic and ecological.
“Wood itself comes with a couple of benefits … it’s differentiated, it’s interesting. But it is sustainability in action,” Kennedy says. By contrast to conventional steel and concrete, the mass timber structure offers a lower carbon footprint, open air terraces and an environment tailored to today’s workplace.
Hooper adds, “When you look at the office building … it looks like something you would see in a tech campus. It’s really amazing.”
Hospitality, Creativity & Community Activation
Food and art aren’t just add‑ons—they’re integral to the DNA of the project. Hooper shares that the team is working on multiple restaurant concepts, including a chef‐driven seafood restaurant with a cocktail lounge in the heart of the district. “This is definitely going to be a food district along with an art and a technology district,” he says.
Kennedy notes the effect is already felt: even while construction is underway, new restaurants and cafés are opening nearby. “Since we started construction… we’ve seen restaurants open up down the street. A new coffee shop, a new restaurant a block south.” He emphasizes how the ground‑floor hospitality is critical: “Having hospitality on the ground floor is like having a dining room for an office building.”
For Hooper, art remains the anchor: the original warehouse‑studio vibe is preserved and elevated. He says they are working with local artists to install pieces spanning the site—“at least 35 % of the project will have art located in different parts of this project.” It’s this layering of culture, commerce and community that defines the vision.
South Florida as Strategic Play
For Hines, South Florida is not just a market—it’s a strategic pivot. “The growth that South Florida is having … was exposed by Covid, but it was happening prior to Covid,” Kennedy says. He outlines how the region is maturing: companies relocating, capital flows shifting, infrastructure and connectivity improving.
“Miami, Fort Lauderdale, West Palm Beach … what used to be three very distinct and different cities are now starting to behave like a larger connected region,” he says. With international airports, ports, beachfront amenity, and improved office product, the region’s competitiveness has stepped up. “Fort Lauderdale … is an amazing place to do business. It’s an amazing place to live.”
Hooper points out how the local restaurant and hospitality ecosystem lends credibility to the local team. “Urban Street Development is local, they know the city, they’re operating restaurants… That depth of local knowledge is what makes projects like this succeed.”
Timeline & What Comes Next
When asked about the delivery schedule, the team offered clarity: the residential towers are fully topped out and moving into interior finishes. The office base is set to deliver next fall, and the full mixed‑use cluster—residential, office, retail—will be “substantially full” by summer 2027.
Kennedy: “The base office building delivers next fall… then we’ll start construction of improvements for our office tenants… by end of next year and into the coming months of ’26.”
Hooper: “By summer of 2027, this thing will be substantially full.”
This pace reflects both ambition and confidence in the downtown Fort Lauderdale market—and signals that FAT Village is not just a development, but a long‑term commitment to the neighborhood.
As Hooper succinctly puts it: “This project is going to seed the ideas for many other projects that are going to happen on the fringe of ours.” In other words, what starts here may ripple outward.
Final Word
FAT Village is more than a new development—it’s a statement about what downtown Fort Lauderdale can become. Whether you’re a corporate tenant looking for something different, a resident drawn to creative districts, or a restaurateur seeking the next hot block, the project positions the neighborhood at the forefront of urban reinvention.
In the words of Hooper: “When people come and visit our office, they’re going to be proud to have a business in that building.” That pride extends beyond the building—it extends to the district, the city, and the very notion of place.