

Feb 27, 2026
Houston Texans, Howard Hughes Unveil 83-Acre Toro District HQ in Bridgeland
Traded Media

Traded Editorial
Key Points
- Houston Texans relocating to 83-acre Toro District in Bridgeland
- Master plan includes 1M SF office, 300K SF retail, 1,300 multifamily units
- Texans’ 22-acre campus to open by fall 2029
What the Texans’ Move Means for Northwest Houston’s Commercial Landscape
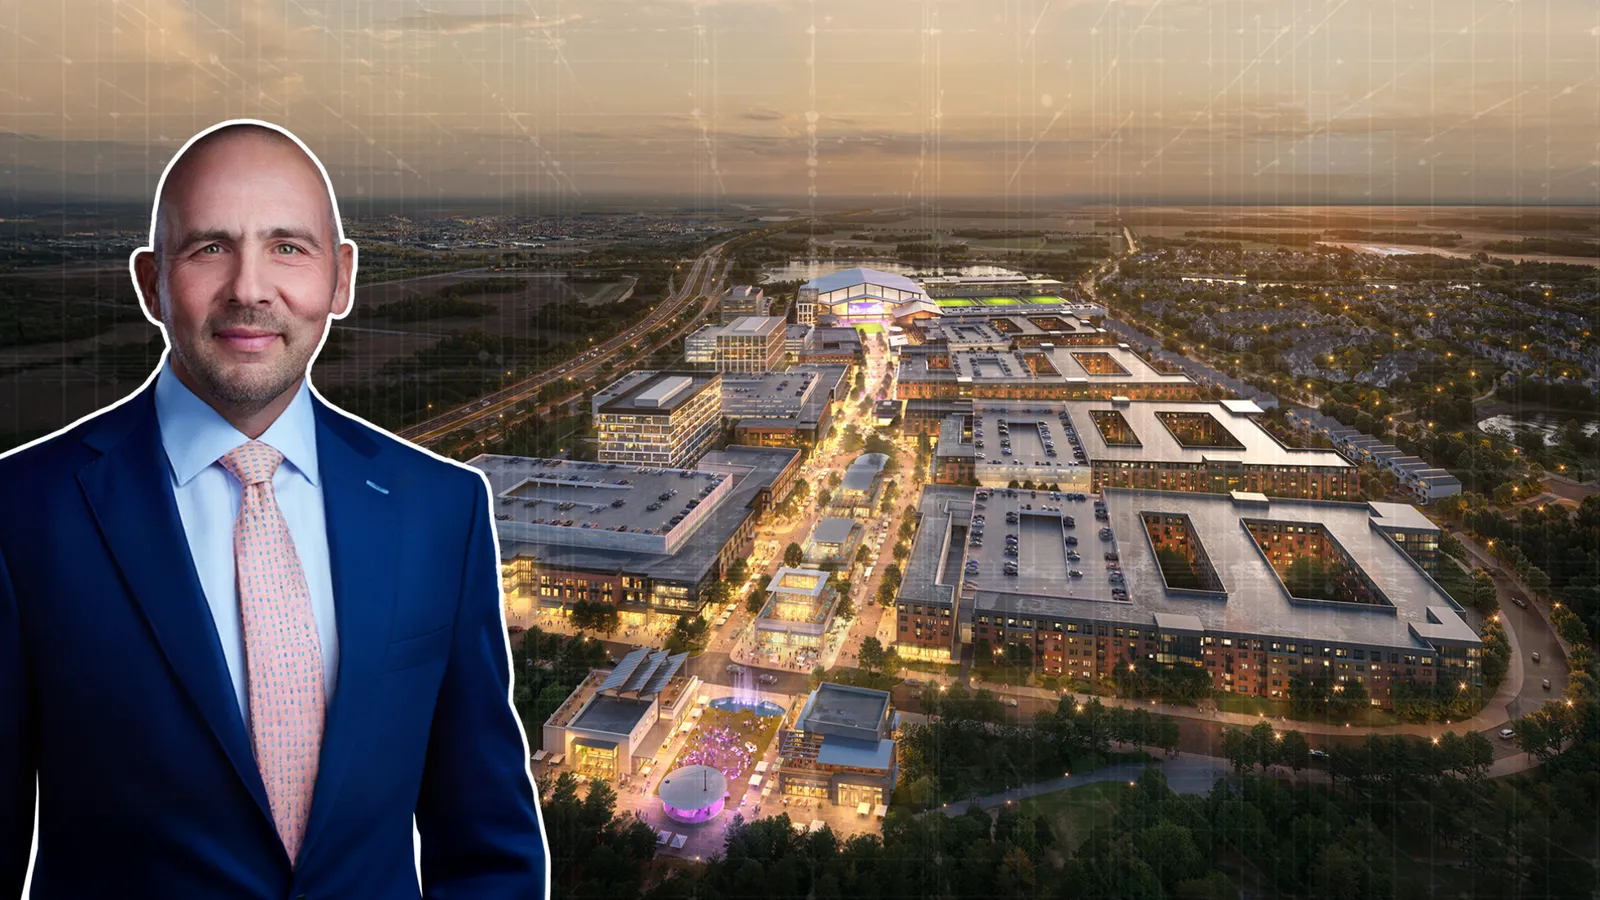
The Houston Texans are relocating their headquarters to the Toro District, an 83-acre mixed-use development in Bridgeland led by Howard Hughes Communities. The district will total nearly 2 million square feet of office, health care, hospitality, retail, and entertainment space. Located within the 925-acre Bridgeland Central urban core, west of Grand Parkway, the project positions itself as a long-term economic anchor for northwest Houston. An NFL franchise headquarters immediately elevates visibility and leasing credibility across the district.
What the 22-Acre Campus Signals for Phase One Momentum
The Texans will first develop a 22-acre campus on the southern portion of the site, targeting a fall 2029 opening. Plans call for a 175,000-square-foot office building and a 150,000-square-foot indoor stadium with seating for 16,000, along with three outdoor NFL-size fields and additional recreational facilities. This type of institutional anchor typically accelerates adjacent retail and hospitality leasing. Year-round activity tied to team operations and events creates built-in demand for surrounding commercial uses.
What 1 Million SF of Office and 1,300 Units Mean for the District’s Long-Term Value
Beyond the team’s facilities, the Toro District master plan includes 1 million square feet of office, 300,000 square feet of retail and restaurants, 250,000 square feet of health care and sports medicine space, two hotels totaling 300 keys, and 1,300 multifamily units. This level of density reflects a deliberate live-work-play strategy. Office and health care drive daytime traffic, multifamily provides residential density, and hotels support event-driven visitation. With Gensler serving as architect and the remaining phases potentially delivering by 2032, the project represents a long-term capital commitment rather than short-term speculation. For commercial real estate investors, the takeaway is clear. Pairing a major institutional user with diversified mixed-use density remains one of the strongest value creation models in high-growth Texas corridors.