

Mar 30, 2026
Housing For All, Visionary Ventures Advance Werner Bros Redevelopment in Rogers Park
Traded Media

Traded Editorial
- Housing For All LLC and Visionary Ventures advancing 80-unit mixed-use project
- Includes historic preservation + new 8-story building
- All 60 new units are designated affordable housing
What the redevelopment means for adaptive reuse in Chicago
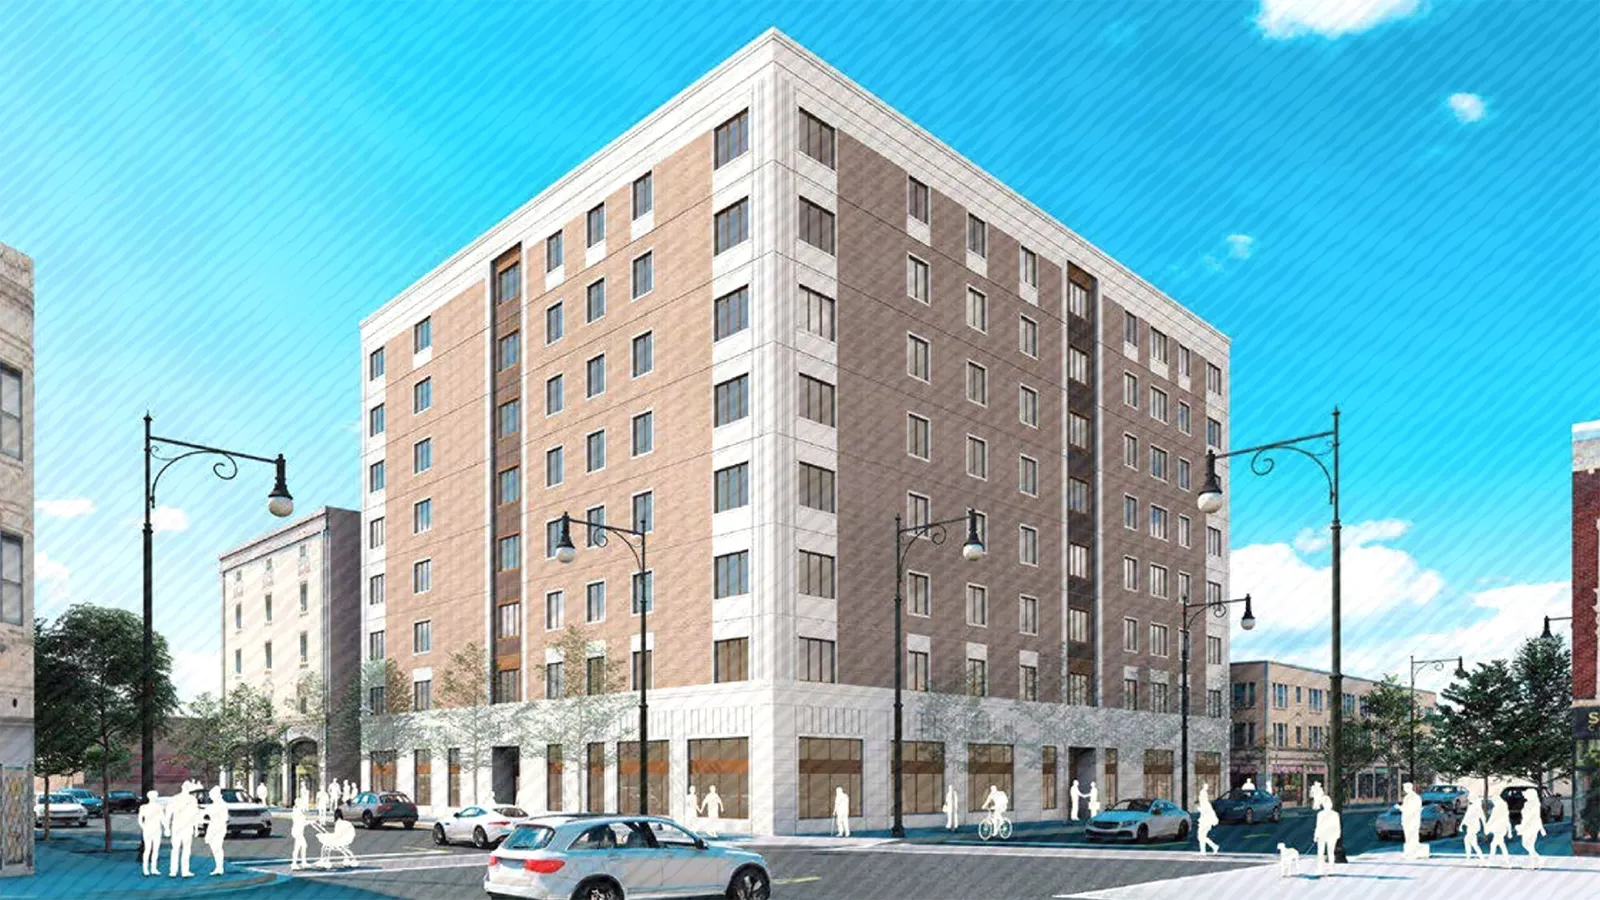
The long-planned redevelopment of the Werner Bros. Storage building is gaining traction as developers push the project toward Chicago Plan Commission review. The proposal blends historic preservation with new construction, keeping the existing five-story structure while adding a modern eight-story building next door. This approach allows developers to unlock density while maintaining the character of Rogers Park. Adaptive reuse projects like this are becoming more common across Chicago, especially where older industrial buildings can be repositioned into residential use.
What the unit mix means for affordable housing supply
The project will deliver a total of 80 units, with 20 units carved out of the existing structure and 60 units in the new building. Notably, all new units will be designated as affordable housing. This aligns with city priorities but also shapes the financial structure of the deal. Affordable projects often rely on public incentives, tax credits, or zoning benefits to pencil. For investors, this means lower rent ceilings but typically more stable occupancy and reduced volatility.
What the retail component means for neighborhood activation
The ground floor of the new building will include 5,000 square feet of commercial space, with a focus on retaining existing tenants. This is a key piece of the plan. Maintaining neighborhood-serving retail helps preserve local character while ensuring the project contributes to street-level activity and foot traffic. Mixed-use integration like this is especially important in neighborhoods like Rogers Park, where community continuity plays a major role in project approval and long-term success.
What the design and scale mean for development feasibility
The project is being designed by Cordogan Clark & Associates, with a focus on blending old and new through brick facades and cast stone detailing. At eight stories, the new building introduces added density without pushing into high-rise territory, keeping the scale consistent with the surrounding area. Parking will be limited to 28 spaces, reflecting a shift toward lower parking ratios in urban infill developments, especially near transit-accessible corridors.
What this means for Rogers Park development trends
Rogers Park continues to see incremental redevelopment rather than large-scale transformation. Projects like this show how developers are working within neighborhood constraints to add housing supply. By combining preservation, affordability, and mixed-use elements, the development team is aligning with city priorities while still creating a viable project. For investors, this signals that opportunities in Chicago are increasingly tied to creative repositioning and public-private alignment, rather than purely market-rate development.