

Aug 4, 2026
Hines Unveils Vision for The Gallery, a Mixed-Use Development in SouthPark
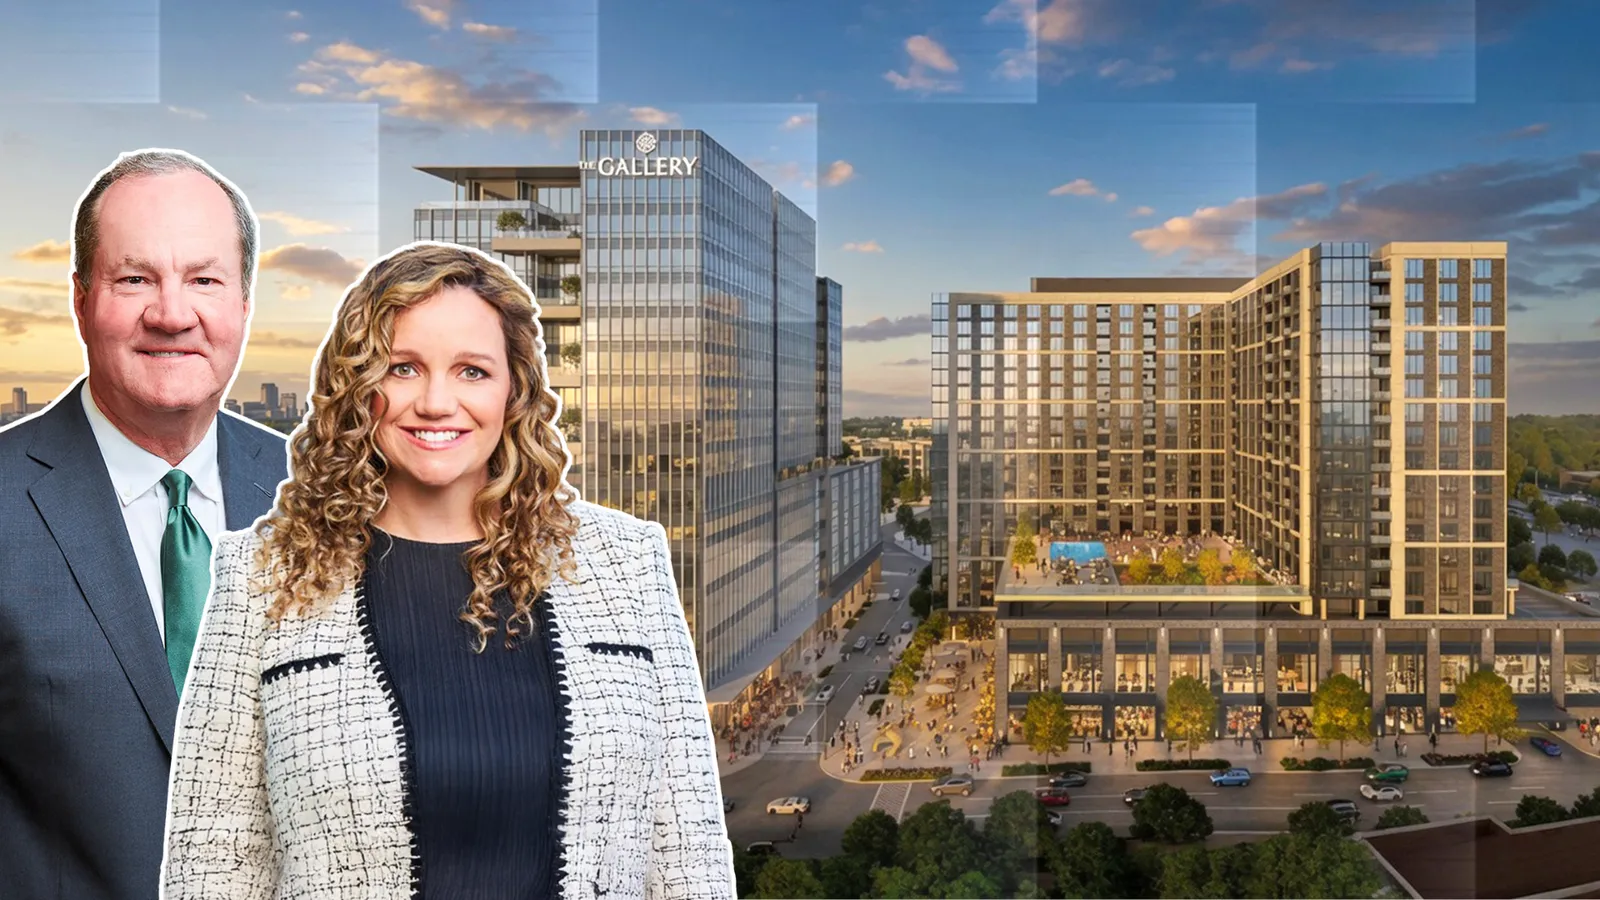
Hines has unveiled plans for The Gallery, a mixed-use development at 6555 Carnegie Blvd in SouthPark featuring office, multifamily and retail space.

Traded Editorial
- Hines has revealed plans for The Gallery, a mixed-use development at 6601 and 6555 Carnegie Blvd. in Charlotte's SouthPark district that will replace an existing single-story retail building.
- The project will include a 250,000-square-foot office tower, a 19-story, 302-unit multifamily tower, and 50,000 square feet of retail space wrapped around a street-facing plaza.
- Hines is developing the site in partnership with Harris Land Co., which owns the property, though no construction timeline has been announced yet.
A New Mixed-Use Vision for SouthPark
Hines has unveiled plans for The Gallery, a mixed-use development set to replace a single-story retail building at 6601 and 6555 Carnegie Blvd. in SouthPark. The site currently houses three food-and-beverage tenants, but Hines envisions a far more ambitious footprint in their place: a 250,000-square-foot office tower, a 19-story, 302-unit multifamily tower, and roughly 50,000 square feet of ground-floor retail. The development reflects a broader trend of established retail corridors in SouthPark being reimagined as dense, walkable mixed-use hubs that combine office, housing and shopping in a single footprint.
Retail and Residential Designed Around Walkability
The ground-floor retail component will wrap around a plaza that opens directly to the street, creating a pedestrian-friendly gathering space at the heart of the project. The multifamily tower is designed with location in mind as well, offering residents walking access to nearby neighborhood amenities such as Symphony Park and The Specialty Shops. That connectivity is a central selling point of the plan, positioning The Gallery as a live-work-play destination rather than a standalone office or apartment building.
Office Amenities Built for the Modern Workplace
The office tower is being designed with an amenity package aimed at competing for today's tenants. Planned features include private terraces, a shared sky terrace and lounge, conference and training facilities, and fitness offerings, along with direct access to the ground-floor retail below. JLL's John Ball, Karah Tanneberger and Claiborne Mulhern will lead office leasing efforts for the tower, while Hines will handle leasing for the retail component itself.
A Partnership With the Property Owner
Hines is developing The Gallery in partnership with Harris Land Co., which owns the underlying property at 6555 Carnegie Blvd. The arrangement pairs Hines' development and leasing expertise with Harris Land Co.'s existing land position in one of Charlotte's most sought-after submarkets. While the scope of the project is substantial, Hines has not yet released a construction timeline, meaning specifics on groundbreaking and delivery dates are still to come. For now, the plans mark a significant step toward transforming a modest retail strip into one of SouthPark's next major mixed-use destinations.