

Nov 28, 2023
Harridge to Transform Department Store into a 9-Story Mixed-Use Building in Koreatown
In a significant move, Harridge Development Group is advancing plans for a mixed-use project centered around the historic I. Magnin & Co department store in Koreatown.

Traded Editorial
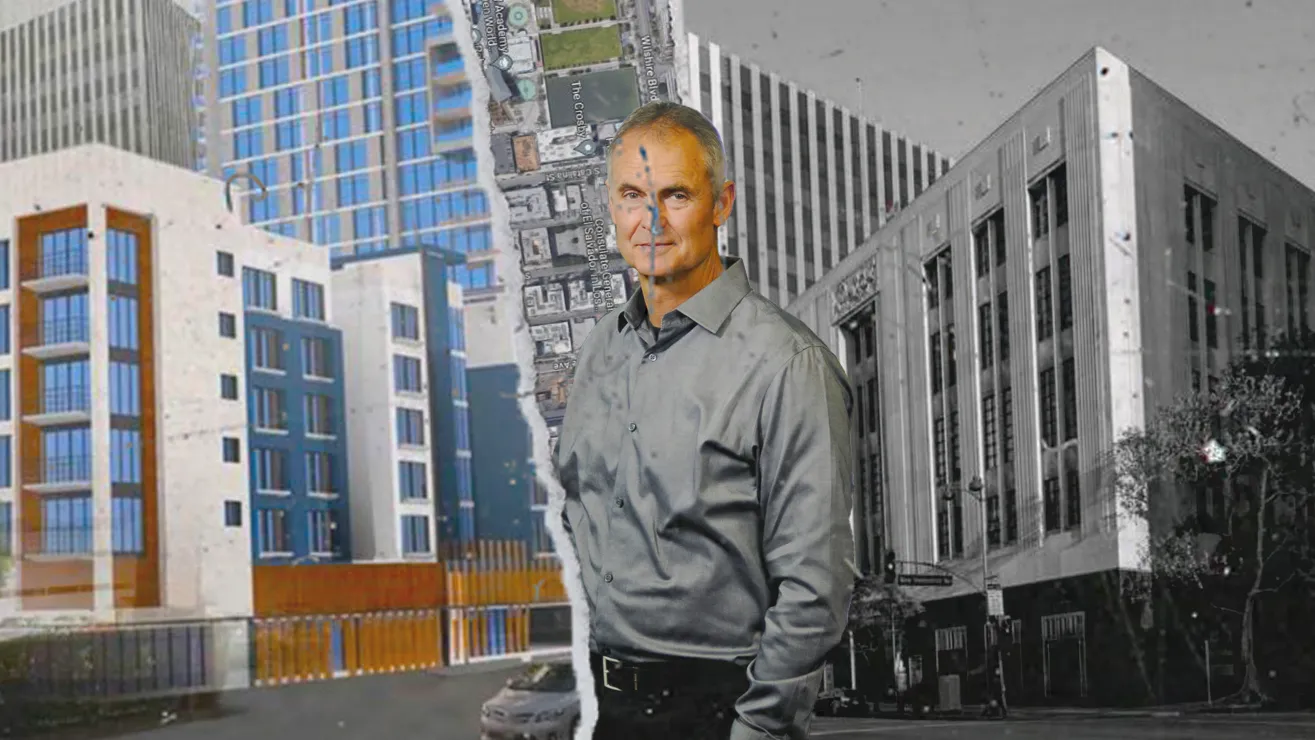
In a significant move, Harridge Development Group is advancing plans for a mixed-use project centered around the historic I. Magnin & Co department store in Koreatown. Located just south of the Wilshire/Vermont subway station at 3240 Wilshire Boulevard, the development firm is in the process of securing construction permits to transform the iconic Wilshire Galleria into housing. The ambitious plan involves converting the existing five-story structure into a nine-story building, with 107 residential units and over 29,000 square feet of ground-floor commercial space.
Shift in Plans: From Hotel to Housing
City records reveal a noteworthy shift in plans as a previous proposal to convert the Wilshire Galleria into a 160-room hotel was abandoned in 2022. Instead, the focus is now on residential development. A neighboring parking lot at 684 S. New Hampshire Avenue is set to become a seven-story, 170-unit apartment building. Designed by Archeon Group, the project boasts 170 apartments, ground-floor commercial space, and a three-level, 253-car underground parking garage.
Design and Financing Insights
Archeon Group takes the lead in designing the project, as indicated by permit records. Recent reports mention that Madison Realty Capital has contributed $115 million in construction financing. The funds support a joint venture involving Harridge, Silverpeak Real Estate Partners, and Urban Green Investments. The envisioned project includes one-bedroom lofts in the historic I. Magnin building and studio, one-, and two-bedroom units in the new construction. Noteworthy amenities comprise fitness centers, co-working spaces, recreation rooms, and rooftop pools.
Completing a Vision: Harridge's Larger Plan
Harridge's expansive vision extends beyond the Wilshire Galleria redevelopment. The development group has already entitled half of a city block between Wilshire and 7th Street, completing the third component with the 36-story Hallasan apartment tower. This tower, developed separately by Holland Partner Group, opened its doors to residents earlier this year. The Wilshire/Vermont area has witnessed a series of transformative infill developments over the past decade, including the K2LA complex and the adaptive reuse of an office tower at 695 S. Vermont Avenue.
Future Endeavors: Harridge's Ongoing Projects
Apart from the Galleria redevelopment, Harridge is actively planning to enhance the Baldwin Hills Crenshaw Plaza shopping center and is proposing a high-rise development around the iconic Crossroads of the World complex in Hollywood. This signals Harridge's commitment to reshaping and revitalizing key areas across Los Angeles, solidifying its position as a driving force in the city's evolving urban landscape.