

Feb 23, 2026
Harlem’s 3–5 Central Park North Tower Revealed as MVMK Plans 110-Unit Mixed-Use Project Beside La Hermosa Church
Traded Media

Traded Editorial
Key Points
- MVMK unveils renderings for a 110-unit residential tower at 3–5 Central Park North
- Project includes a new church, school space, commercial use, and 40 parking spots
- Prime Harlem location steps from Central Park and the 2 and 3 subway lines
A New Mixed-Use Tower on Central Park North
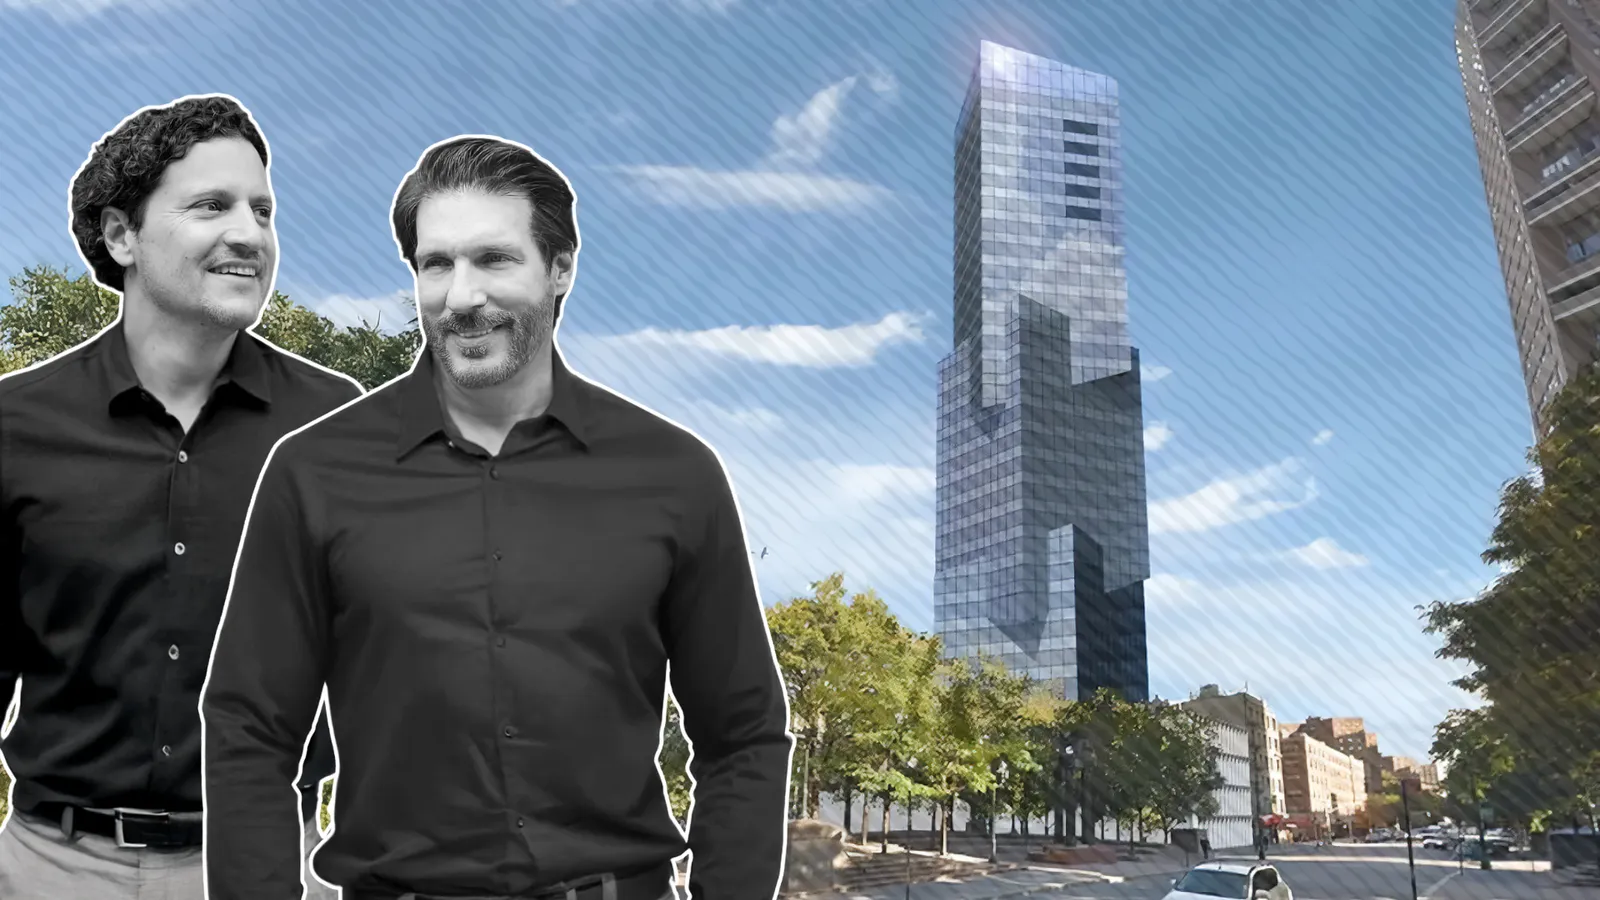
New renderings have surfaced for 3–5 Central Park North, a proposed residential tower in Harlem positioned along Duke Ellington Circle at Fifth Avenue and West 110th Street. Designed by MVMK Architecture, the development will deliver 110 residential units alongside a rebuilt church facility, ancillary office and school space, ground-floor commercial, and 40 parking spaces. The property sits adjacent to La Hermosa Church and directly across from Central Park, giving it premium frontage in a historically supply-constrained corridor.
Distinctive Design Aimed at Standing Out
The tower’s massing is composed of three interlocking, offset rectangular volumes. Each volume features a downward sloping geometry at its base, creating a layered, asymmetrical profile. The central volume is rotated 45 degrees to face Duke Ellington Circle, a move that maximizes views and gives the structure a sculptural presence along the curved plaza. The façade will be a reflective glass curtain wall framed by a grid of black mullions. While the exact height has not been confirmed, renderings suggest it will rise slightly below the nearby 35-story Heritage Plaza towers. For developers and investors, bold architecture in a high-visibility location can translate to pricing power, particularly for upper-floor units with direct Central Park exposure.
Program Breakdown
The project blends multiple uses in a vertical stack:
- Residential units will occupy the upper floors.
- A multistory podium will house the church sanctuary, school space, and offices.
- Commercial space is included at lower levels.
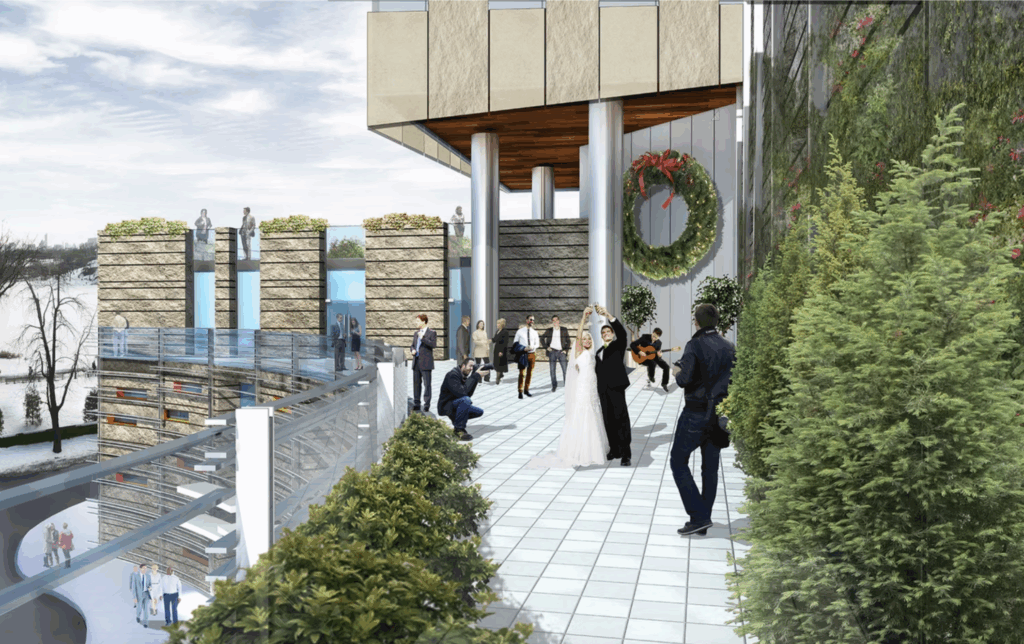
- Landscaped terraces will crown the podium.
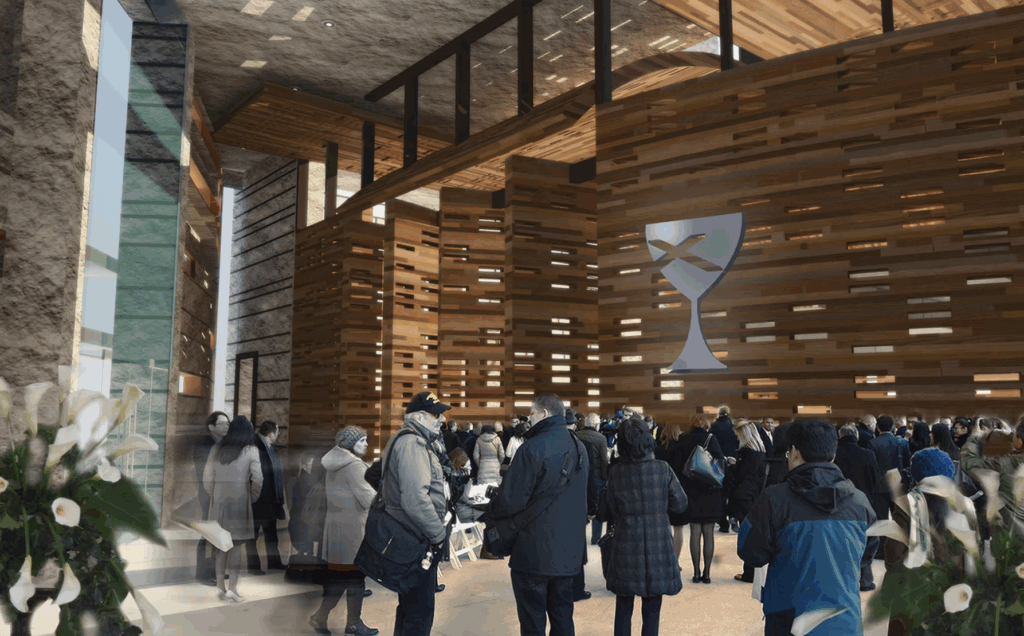
The church interior renderings show extensive wood and stone finishes with large windows designed to bring in natural light, suggesting the religious component remains central to the development’s identity.
Prime Transit and Location Advantage
The site is steps from the 110th Street Malcolm X Plaza station serving the 2 and 3 subway lines. Immediate access to Central Park and Fifth Avenue positions the property within one of Upper Manhattan’s most established residential corridors. Harlem has seen steady multifamily investment over the past decade, driven by improved retail corridors, strong transit access, and pricing that remains below Upper East Side comparables. For landlords, this location offers a blend of prestige and relative value. Projects with park adjacency historically outperform neighborhood averages in both rental and resale pricing.
What Investors Should Watch
The development is still in the design phase, and no construction timeline has been announced. The key unknowns are total height, affordability mix, and potential financing structure. Given the scale and mixed-use nature, this could attract institutional capital or structured financing, especially if luxury or market-rate units dominate the residential component. If executed as envisioned, 3–5 Central Park North would add a modern architectural statement to Harlem’s skyline while reinforcing Central Park North as a high-demand multifamily corridor. For investors tracking Upper Manhattan, this is a location to monitor closely as entitlement and financing details emerge.