Sep 11, 2026
Griffin Museum Advances Plans for Glass-Oculus North Pavilion
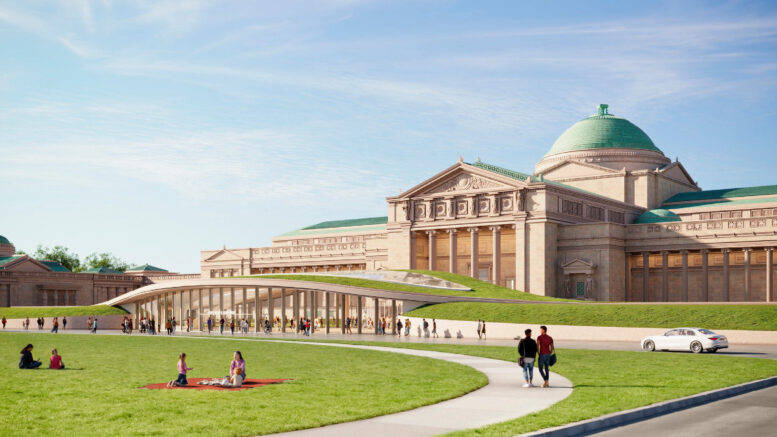
The Griffin Museum of Science and Industry plans a new pavilion at 5700 S. DuSable Lake Shore Drive, designed by Robert A.M. Stern Architects, featuring a large arch, green roof, and glass corridor.
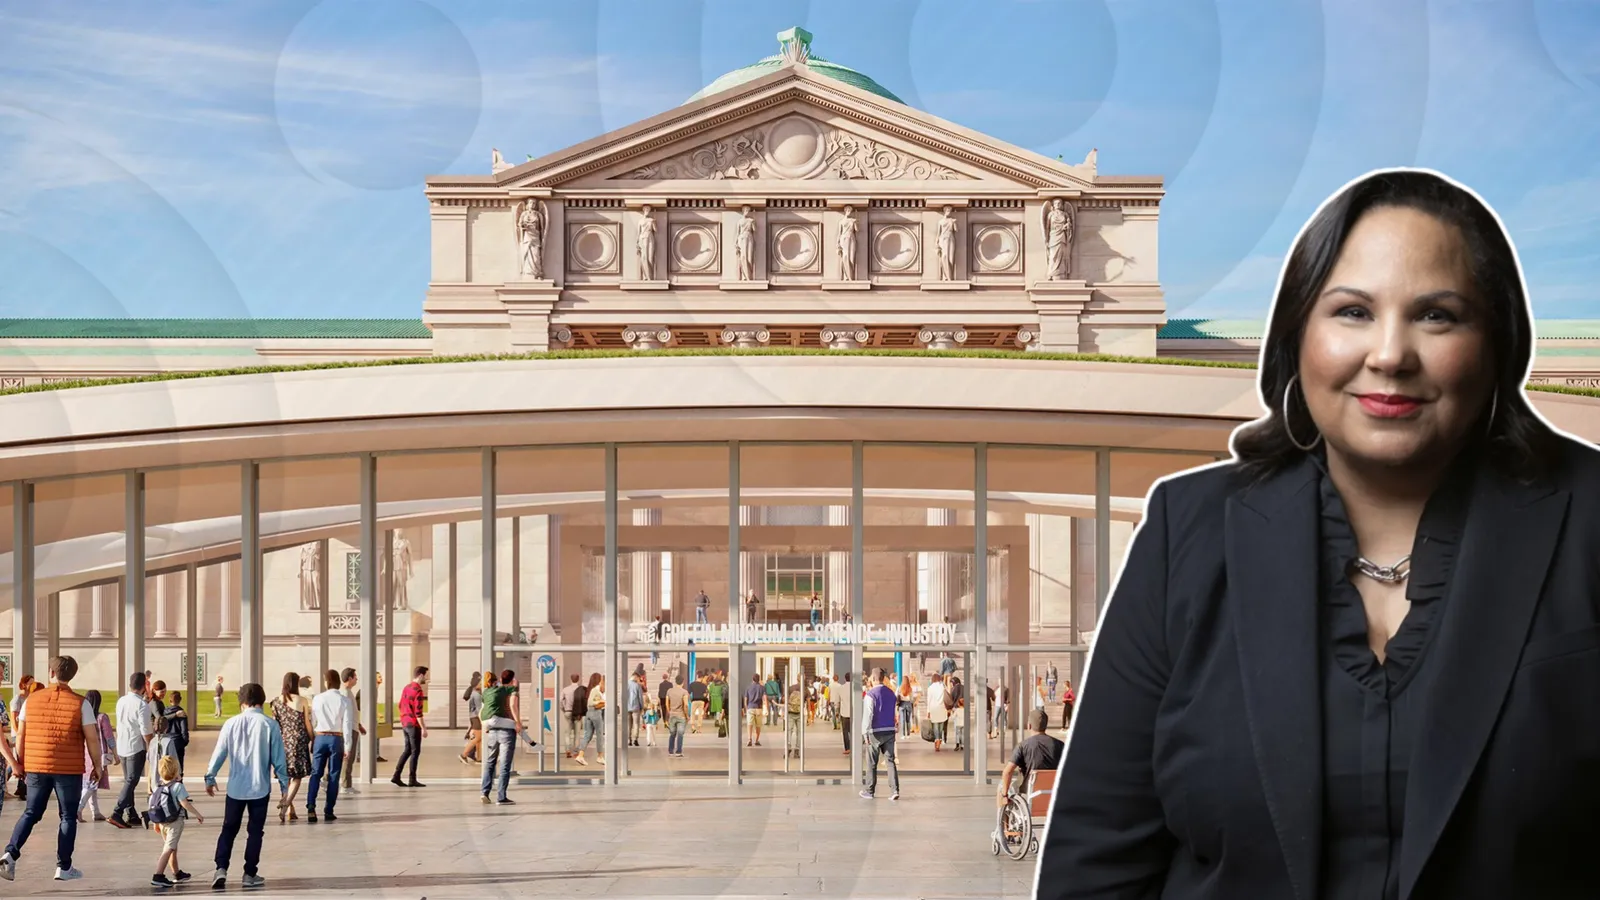
Photo credit: Robert A.M. Stern Architects

Traded Editorial
- The Griffin Museum of Science and Industry has revealed initial plans for a new north entrance pavilion at 5700 S. DuSable Lake Shore Drive in Chicago.
- Robert A.M. Stern Architects is designing the pavilion, following its work on the museum’s south entrance restoration.
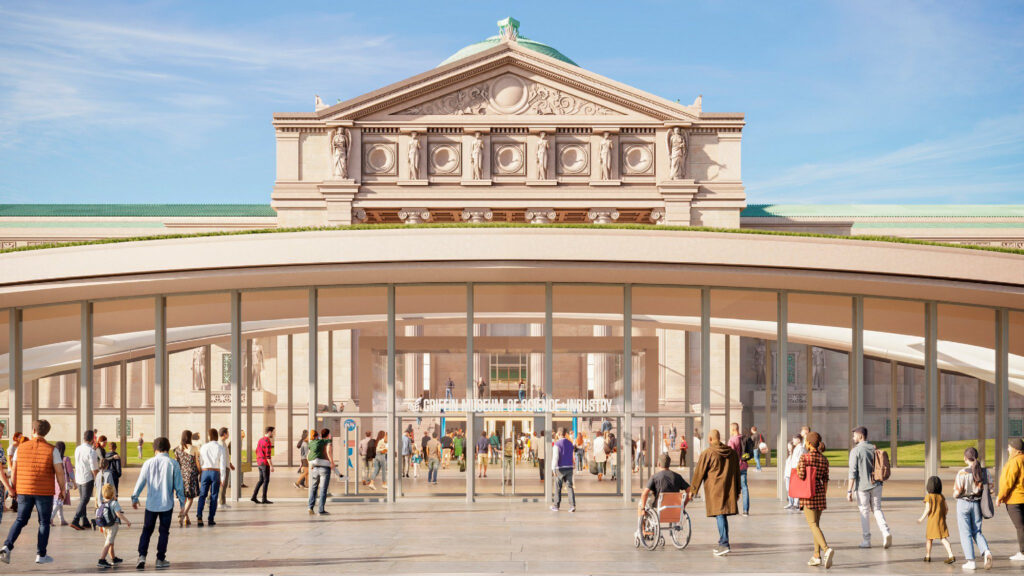
- The proposed pavilion would feature a large column-free arch, green roof, glass oculus and glass corridor connecting the new lobby to the historic museum.
- The plans have received approval from the Commission on Chicago Landmarks, but additional approvals are still required and no construction timeline has been announced.
What The New North Pavilion Would Include
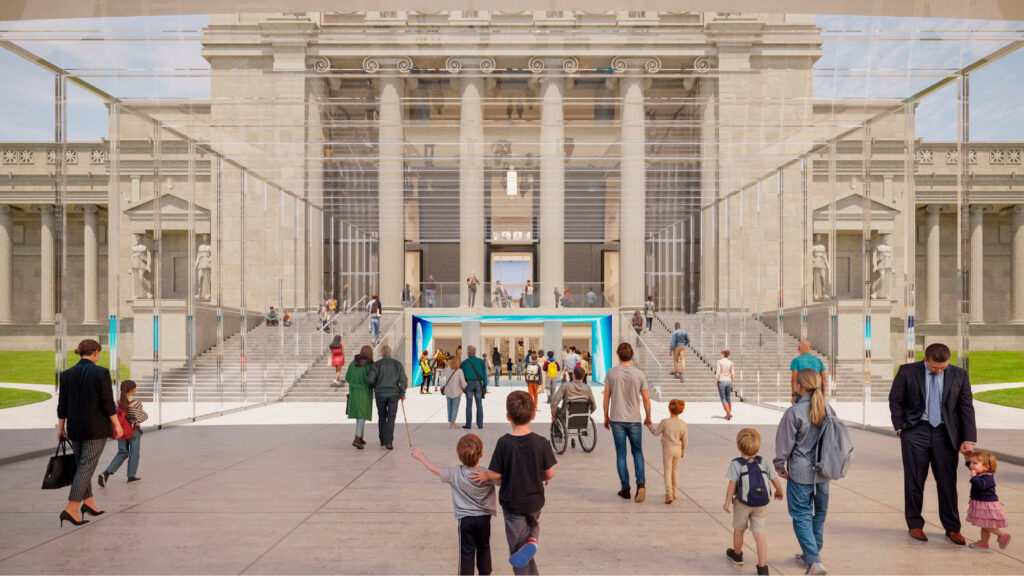
The proposed pavilion would create a new primary entrance on the north side of the Griffin Museum of Science and Industry, centered on the museum’s existing north steps. The design is intended to improve access while creating a more contemporary arrival point for the historic building. The pavilion would feature a large sweeping arch without columns, topped by a green roof. A glass oculus would bring natural light into the new entrance and ticketing lobby, giving visitors a more open connection to the museum. The museum is located at 5700 S. DuSable Lake Shore Drive in Chicago's Hyde Park neighborhood. The museum confirms the address on its visitor information, while the Chicago Park District identifies the surrounding property as part of Jackson Park.
What Robert A.M. Stern Architects Is Designing
Robert A.M. Stern Architects is leading the design of the north pavilion. The firm is also working on the restoration of the museum's south entrance, creating a coordinated approach to the building's entrances. A new glass passageway would connect the pavilion to the historic structure through an opening in the existing front stairs. The corridor would also enclose part of the stairs and historic entry doors, potentially allowing those doors to return to regular visitor use. The approach preserves the historic character of the museum while adding
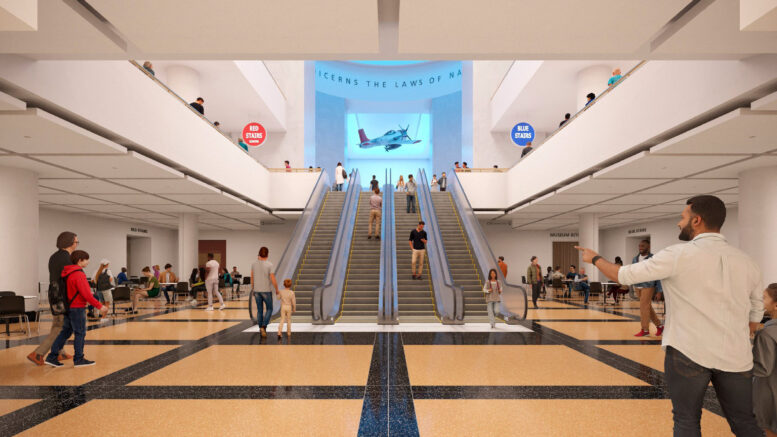
a clearly modern intervention.
What The Historic Museum Means For The Project
The museum occupies the former Palace of Fine Arts, originally built for the 1893 World's Columbian Exposition. The building was later adapted as the Museum of Science and Industry, with restoration work beginning in the late 1920s. The building and surrounding landscape create additional considerations for any new construction. The proposed pavilion has already received approval from the Commission on Chicago Landmarks, but additional review is required because the museum sits within the Jackson Park Historic Landscape District. The museum is also located on land owned by the Chicago Park District and leased to the museum, according to Illinois Finance Authority records.
What Remains Unclear About The Development
The north pavilion remains in the planning and design stage. No construction start date, completion date, project cost or square footage has been announced. It is also unclear how the proposal would affect the museum's existing underground entrance and the Pioneer Zephyr public exhibit. Those details will likely become clearer as the design advances and additional approvals are pursued. For Chicago's development and institutional real estate market, the project is notable because it combines new visitor infrastructure with preservation of one of the city's most recognizable historic buildings.