

Aug 31, 2023
Gorman & Company Gets Approval for Revitalization of Former Elementary School in Chicago
The Chicago Plan Commission has granted approval for the residential redevelopment project located at 6121 S Hermitage Avenue in West Englewood. Situated at the intersection of W 61st Street and S Hermitage Avenue, with…

Traded Editorial
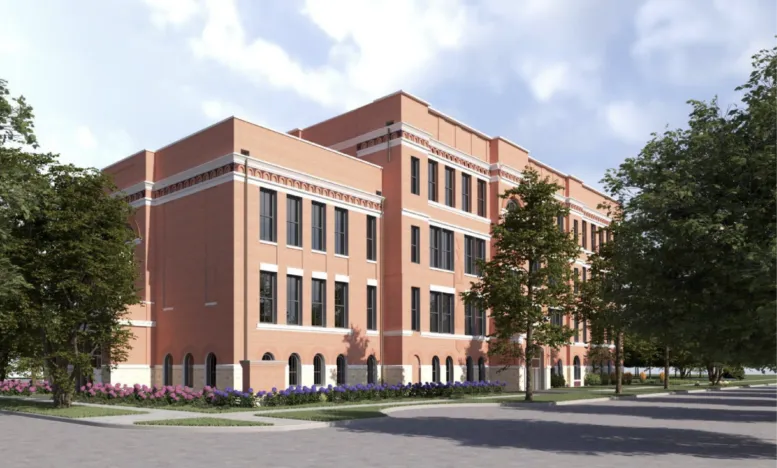
The Chicago Plan Commission has granted approval for the residential redevelopment project located at 6121 S Hermitage Avenue in West Englewood. Situated at the intersection of W 61st Street and S Hermitage Avenue, with S Paulina Street to the east, the initiative involves the revitalization of the former Charles Earle Elementary School, which had been closed since 2013. The developers, Gorman & Company LLC and Phoenix Recovery Support Systems, are collaborating with the local firm Beehyyve on the property's design.
The project: The multi-acre site encompasses the adjacent parking lot and vacant land to the south of the existing structures. The development will be carried out in two phases, with the initial phase primarily focusing on the campus itself. During this phase, the smaller parking lot on the northeast corner, the four-story main school building, and its L-shaped one-story side building will be preserved. However, a two-story addition constructed in 1971 will be demolished to make room for new green spaces for future residents.
What’s the plan: The initial phase will kick off with cleaning and repairing the existing facade, along with the installation of new windows and main doors. It will create 50 affordable residential units, comprising 30 one-bedroom and 20 two-bedroom layouts, available to individuals at various income tiers, including those making 15%, 30%, 50%, and 60% of the Area Median Income, which is approximately $22,000 within the community.
The amenities: The first floor of the original building will house some of the units, as well as amenities such as bike storage, a fitness center, and a communal laundry room. To the east, the first floor of the side-building will retain its gym as a sports court, and spaces will be allocated for a computer room, management office, supportive services, a community room, and a few additional residences.
To the south, a new small parking lot will be constructed on the existing concrete pad, providing a total of 50 vehicle parking spaces for the development. A small playground and green space will occupy the area where the 1971 building once stood. A second phase, scheduled for a later stage, will involve the construction of five multi-story buildings, each containing five townhomes. These structures will line the street and surround a central parking lot, potentially with green space as well.
The next move: With this approval, the project can advance towards obtaining the necessary permits. The developer will continue to seek financing, aiming to secure it by the end of the year to access Low-Income Housing Tax Credits (LIHTC) and other tax credit funds. Although no construction timeline has been announced at this time, the development will join other redeveloped schools across the city, including the recent transformation of Peabody School in West Town.