

Oct 14, 2025
Founder of KYU Proposes 55-Story Mixed-Use Live Local Tower in Miami's Overtown

Traded Editorial
Key Points
-
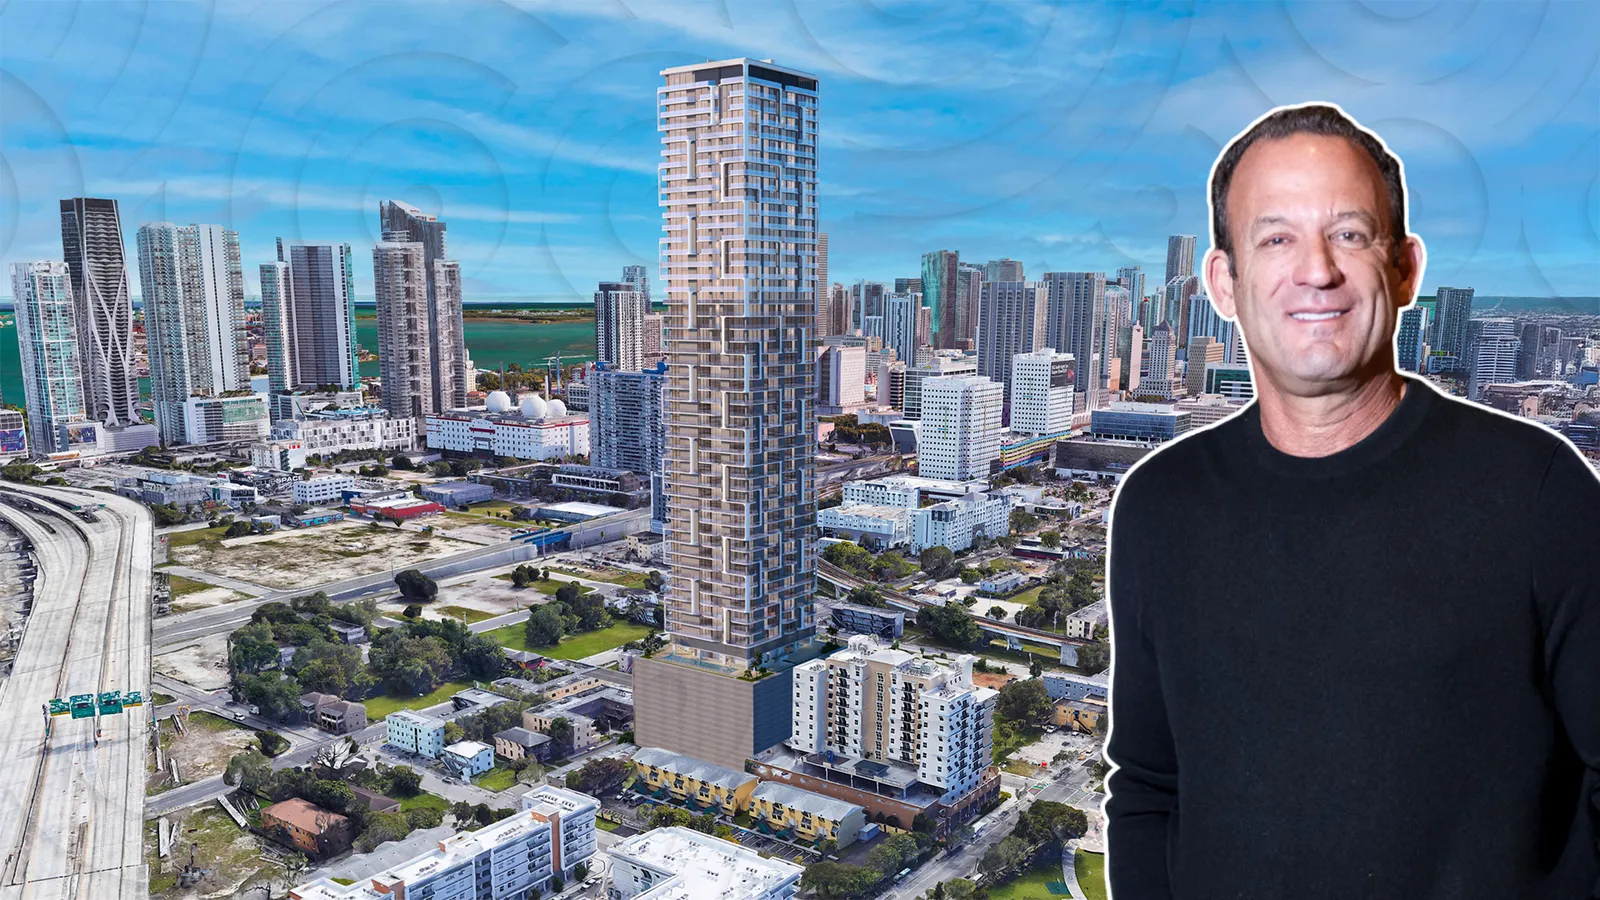
A 575-foot, 55-story mixed-use tower is proposed at 1210 NW 2nd Avenue, marking the tallest structure ever planned for Overtown.
-
Under Florida’s Live Local Act, the developer can bypass typical zoning (T6-8-L) limits by designating 40% of units as workforce housing.
-
The podium level will host public art celebrating Black history, wider sidewalks, and streetscape upgrades, while the tower above features a sculpted concrete frame with glass balconies.
A dramatic shift in scale may be coming to one of Miami’s most historic neighborhoods. Plans have been submitted for a bold 55-story tower at 1210 NW 2nd Avenue in Overtown, a site just north of Downtown and near major transit stops such as Brightline’s MiamiCentral station and the Metrorail corridor. If approved, this would become the tallest building ever conceived for Overtown — and could trigger a wave of growth under Miami’s updated land-use incentives.
Bold Design & Public Realm Vision
- Sculptural architecture: The tower is wrapped in a woven white concrete frame that sweeps upward, turning into balconies with glass railings. This design softens the boxy profile with rhythm and depth.
- Podium as platform: The first eight stories break away from the tower above, featuring perforated metal panels and large-scale public art by Miami artist Yana Volf. The artwork depicts local residents and celebrates Black resilience and culture.
- Streetscape upgrades: Along NW 2nd Avenue and NW 12th Street, the project proposes widened sidewalks, landscaping, lighting enhancements, and an art-forward base that activates the pedestrian experience.
Residential Program & Amenities
Unit mix (498 total units across 47 residential levels):
-
200 micro-units (292–310 sq ft)
-
252 studios (400–550 sq ft)
-
38 one-bedrooms (546–793 sq ft)
-
7 two-bedrooms (659–867 sq ft)
-
3 duplex penthouses (2,461–2,789 sq ft)
Parking & mobility: The plan includes 154 parking spaces and 501 bike racks, aligning with the project’s transit-oriented approach.
Amenities by level:
-
Level 9: Two pools, splash pad, cabanas, sun decks, landscaped terraces, and bar/lounge
-
Level 10: Coworking lounge, entertainment room, and terraces with city views
-
Rooftop: Lounge and bar overlooking the skyline
Zoning Strategy & Approvals Under Live Local
Baseline zoning: The property is zoned T6-8-L, which typically caps projects at eight stories and about 150 units per acre.
Live Local Act advantages: The development leverages Florida’s Live Local Act to reach up to 60 stories and 1,000 units per acre, provided that 40% of units serve workforce housing.
Requested waivers:
-
Permission for micro dwelling units, which qualify under Transit-Oriented Development (TOD) zoning.
-
Two parking design waivers allowing garage placement closer to the frontage, screened with art or glass panels for aesthetic appeal.
Transit adjacency: Located near MiamiCentral Brightline and Metrorail, the site’s TOD designation supports higher density and reduced parking requirements.
Strategic & Market Implications
Catalyst for intensification: This tower would dramatically alter Overtown’s mid-rise landscape and could encourage further high-density investment nearby.
Transit-first growth: With proximity to regional transit, the project fits Miami’s push toward walkable, mixed-use urban corridors.
Balancing scale and culture: Public art and podium design aim to integrate Overtown’s cultural identity rather than overshadow it — a key consideration for community acceptance.
Approval risks: Given its scale and waivers, the project may face review hurdles, especially around parking and neighborhood context.