

Sep 17, 2026
F&T Group Breaks Ground on Two-Tower Flushing Commons Phase II
F&T Group has begun construction on Phase II of Flushing Commons, adding 156 condominiums, 132,000 square feet of retail, 123,000 square feet of office space, and a YMCA by June 2029.
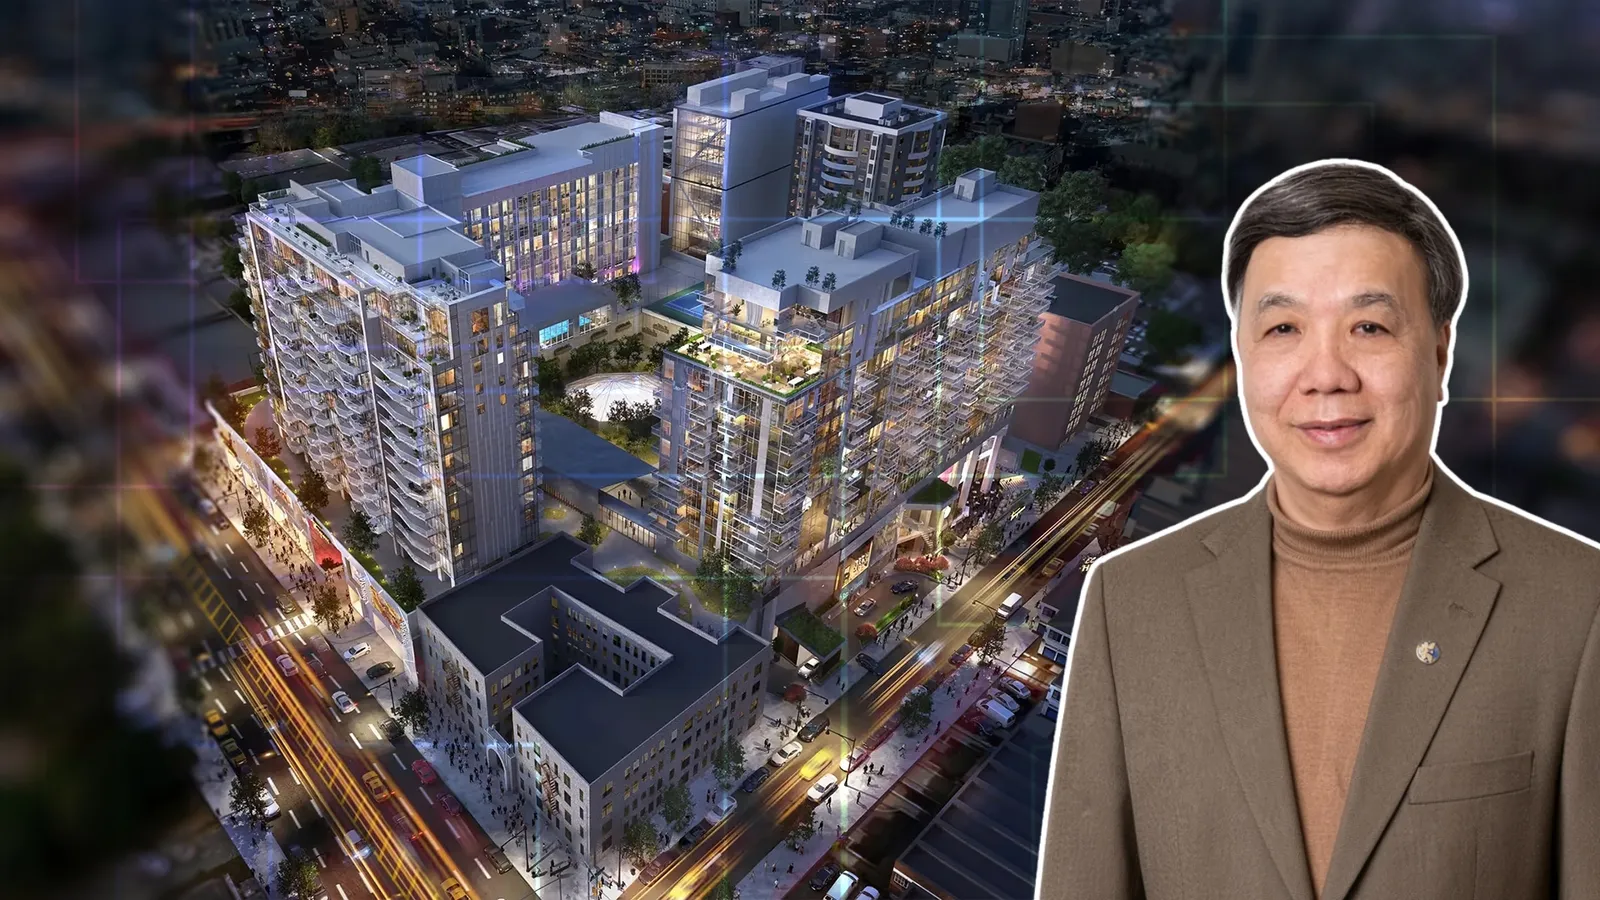
Image courtesy of F&T Group

Traded Editorial
-
F&T Group has broken ground on Phase II of Flushing Commons, a major mixed-use redevelopment at 37-10 138th Street in Flushing, Queens.
-
The phase will add 156 condominium units, roughly 132,000 square feet of retail and dining, about 123,000 square feet of office space, and a 63,000-square-foot YMCA.
-
Maxim Capital Group provided construction financing, with Phase II expected to be completed in June 2029.
What F&T Group Is Building
F&T Group, working with the New York City Economic Development Corporation and YMCA of Greater New York, has started construction on the second phase of Flushing Commons. Designed by Handel Architects, the phase will bring two new buildings to the former surface parking lot. The taller building, The Liria, will rise 18 stories along 37th Avenue, while The Elm will occupy the southern portion of the site near 138th Street and 39th Avenue. The development will combine residential, retail, office and community uses in one of Downtown Flushing's largest ongoing projects.
What The Mixed-Use Program Adds
The residential component will deliver 156 condominiums with dedicated amenities. The commercial program includes approximately 132,000 square feet of retail and restaurant space and more than 120,000 square feet of office space. A major component is the new Flushing YMCA, which will span roughly 62,000 to 63,000 square feet. F&T said the facility is intended to replace the neighborhood's aging YMCA and provide modern health, wellness and community programming. The project will also create a 1.3-acre public plaza with an amphitheater, giving the dense downtown district a substantial new open-space component. Perkins Eastman designed the broader master plan and public realm.
What The Financing Says About The Project
Maxim Capital Group provided construction financing for Phase II, adding institutional capital behind the next stage of the development. Recent reporting also put an F&T construction loan at $123 million, although that figure relates to a specific financed component and should not be treated as the total project cost. F&T has maintained a significant presence in Flushing for decades, with projects including One Fulton Square, Flushing Commons Phase I and Tangram. The company's current Phase II materials describe the broader development as part of an approximately 1.8 million-square-foot Flushing Commons master plan.
What Comes Next
Phase I was completed in 2017, delivering 148 condominium units, office condominiums, approximately 30,000 square feet of retail and 982 parking spaces. Phase III is expected to enter pre-development in 2027 and could add nearly 600,000 square feet of additional residential and retail space. The project is also positioned near Flushing-Main Street, giving residents and commercial tenants access to the 7 train and the Long Island Rail Road. That transit access, combined with new retail, office and public amenities, makes Phase II another major addition to Flushing's increasingly dense mixed-use core. With construction now underway and delivery targeted for June 2029, F&T Group is moving the long-delayed second phase from planning into execution.