

Aug 16, 2024
Euclid Cordova Associates to Convert Medical Offices to 86 Apartments in Pasadena
A new residential project is set to transform 350 Cordova Street in Pasadena, replacing the current medical offices with a modern apartment complex.

Traded Editorial
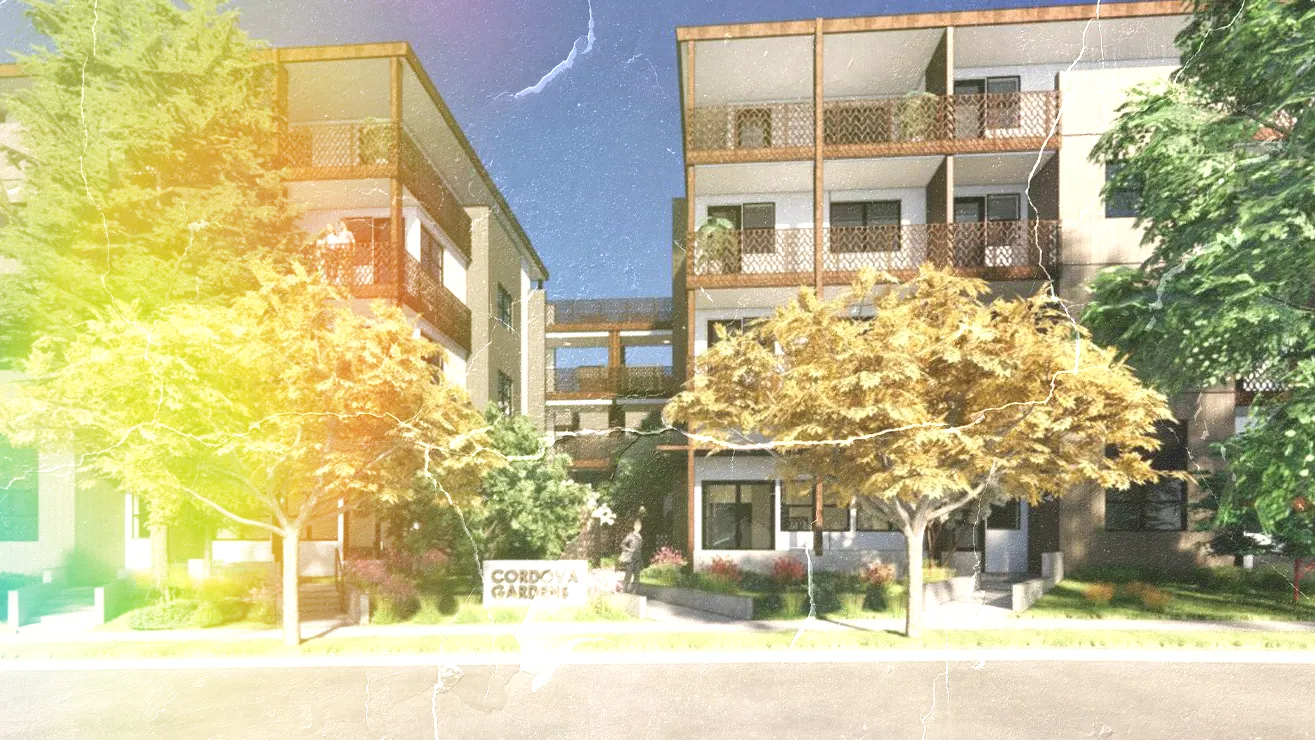
A new residential project is set to transform 350 Cordova Street in Pasadena, replacing the current medical offices with a modern apartment complex. The proposal, led by Euclid Cordova Associates and designed by Onyx Architects, marks a significant development in the area.
Project Overview

The development, named Cordova Gardens, will feature a multifamily residential complex consisting of 86 apartments. The design includes a mix of studios, one-bedroom, and two-bedroom units housed in three- and four-story buildings. Parking for 117 vehicles will be provided on-site, along with amenities such as a conference room, business center, gym, and a small garden facing Euclid Avenue.
Affordable Housing and Incentives
In line with Pasadena’s inclusionary housing regulations, 13 of the apartments will be designated as affordable housing for low-income and very low-income residents. This commitment qualifies the project for density bonus incentives, allowing some flexibility in zoning regulations.
Architectural Design and Features

The newly revealed renderings presented to the Pasadena Design Commission showcase seven low-rise structures arranged around a central courtyard. The building facades are designed with balconies and full-height step-backs, enhancing the aesthetic appeal. An additional garden space along Euclid Avenue connects to the main garden, providing extra pedestrian access to the site.
Project Location and Timeline
The project is located at the intersection of Euclid Avenue and Cordova Street. While detailed timelines for construction have not yet been disclosed, the proposal signifies a noteworthy addition to Pasadena’s residential landscape.