

Sep 9, 2026
Esen, Croesus Plan Three-Tower, 2,055-Unit Megaproject in Jersey City
Esen and Croesus Group's $1.5 billion development at 310 Washington Street will feature three towers with 2,055 apartments, retail, and over an acre of public space, beginning construction in 2027.
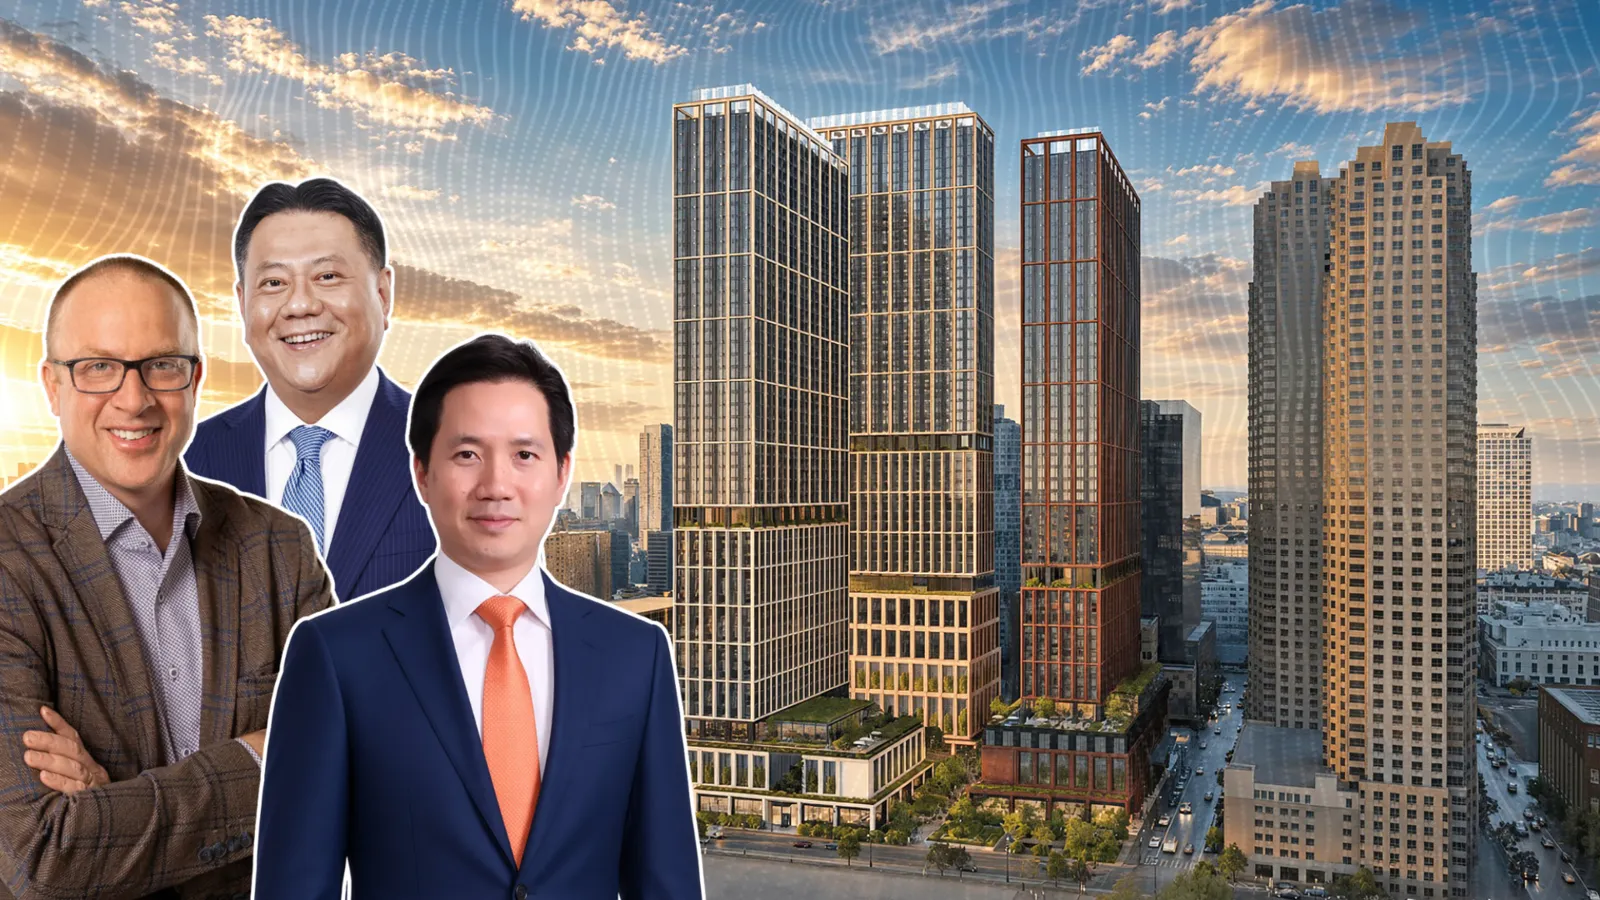
Photo by KPF Architects.

Traded Editorial
- Esen and Croesus Group are planning a three-tower, 2,055-unit mixed-use development at 310 Washington Street in Downtown Jersey City.
- The $1.5 billion project would include three residential towers, ground-floor retail, office space, and more than an acre of public open space.
- The first phase would deliver 625 market-rate apartments in a 52-story tower, with construction now targeted for 2027.
- KPF Architects designed the project, which would transform a large surface parking lot near the Jersey City waterfront into a new mixed-use district.
What Esen Is Planning At 310 Washington Street
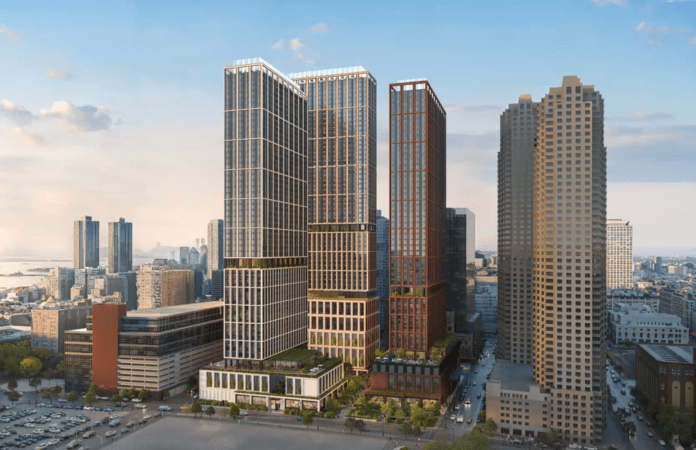
Esen, working with Singapore-based Croesus Group, is advancing one of the largest private residential developments currently planned for Downtown Jersey City. The project would replace a block-long surface parking lot with three high-rise towers totaling 2,055 rental apartments. KPF Architects is leading the design, with the development planned in three phases. The first tower would rise 52 stories and nearly 584 feet, delivering 625 market-rate apartments, 155 parking spaces, amenity areas, and a leasing office.
What The Three Towers Will Include
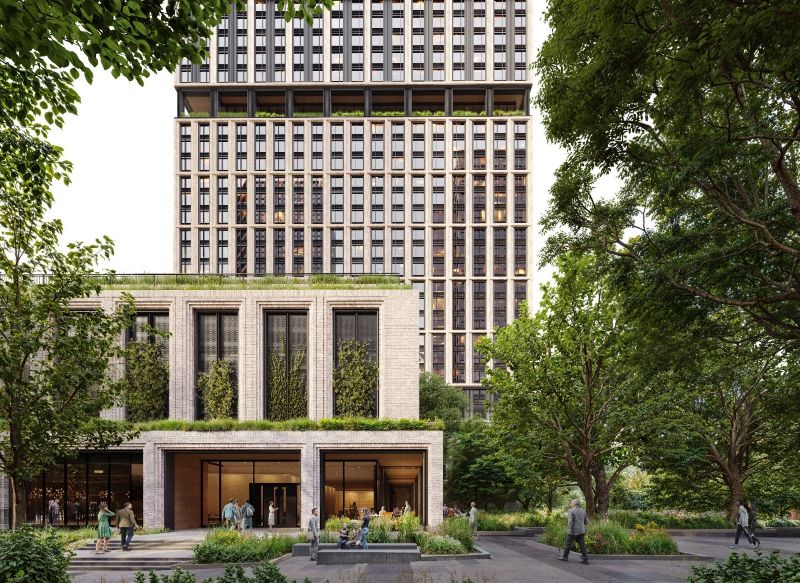
The development expands significantly after the first phase. The second tower is planned to rise 50 stories and contain 817 apartments, 205 parking spaces and 3,165 square feet of ground-floor retail. The third phase would be the tallest, reaching 57 stories and nearly 650 feet. It would include 613 apartments, 1,375 square feet of retail and approximately 97,016 square feet of office space. Together, the three buildings would create a major new residential concentration near Exchange Place and the Hudson River waterfront.
What The New Public Spaces Add
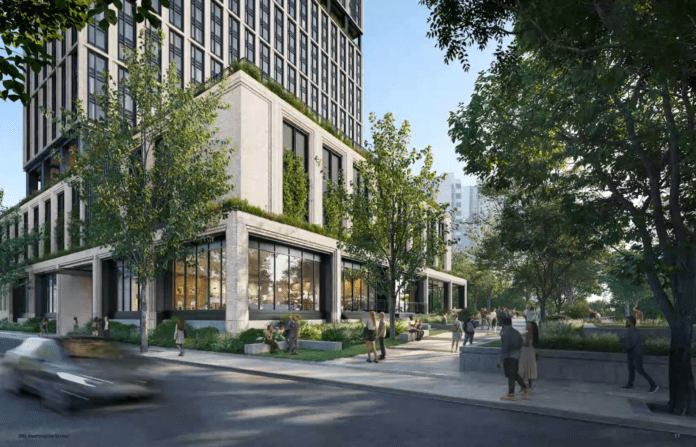
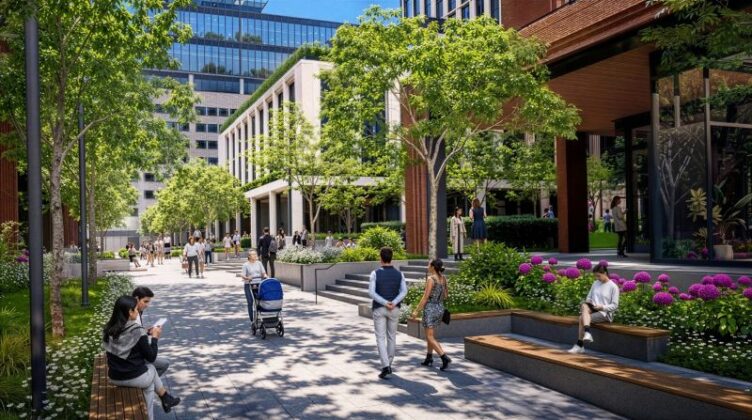
The project is not just about adding apartments. Plans call for a network of public plazas, courtyards and pedestrian connections designed to break up the large development site. A pedestrian-only corridor would connect Washington and Greene streets, while a central courtyard and new open spaces would create gathering areas around the towers. The broader plan includes more than an acre of parks and courtyards. For Jersey City, that public-space component is significant because the project would turn an existing surface parking lot into a more walkable mixed-use environment.
What The Project Means For Jersey City Landlords
The development is expected to generate more than $15 million in annual permanent tax revenue once fully built, according to the development team. Esen has also stated that the project is designed to comply with existing zoning and will not require a tax abatement or PILOT agreement. The company is developing 310 Washington as a joint venture with Evergreen Marine, according to Esen's current project information. That makes the project particularly notable for local investors. It represents a large-scale addition to Jersey City's rental inventory without relying on a public tax incentive structure.
What Happens Before Construction Begins
The development still requires approval from the Jersey City Planning Board. State records show the project has already advanced through environmental and flood-related permitting, while the city application continues through the planning process. Esen now expects construction on the first phase to begin in 2027, with the remaining towers following as subsequent phases. The scale of the project means the transformation of the parking lot into a new residential and commercial district will unfold over several years.