

Jul 3, 2026
Envoi Partners Wins Approval for $64M Conversion of Historic YMCA Building in Chicago's Loop
Envoi Partners has received final approval to transform one of Chicago's historic office buildings into a mixed-use residential community. The $64 million redevelopment of the former YMCA headquarters will add affordable…

Traded Editorial
- Envoi Partners has secured full zoning approval to convert the historic 19 South LaSalle Street building into a mixed-use residential and hotel development.
- The $64 million adaptive reuse project will deliver 175 apartments, 32 hotel rooms, and 6,600 square feet of retail space.
- Thirty percent of the residential units will be designated as affordable housing under Chicago's LaSalle Street Reimagined initiative.
Historic Loop Building Cleared for Redevelopment
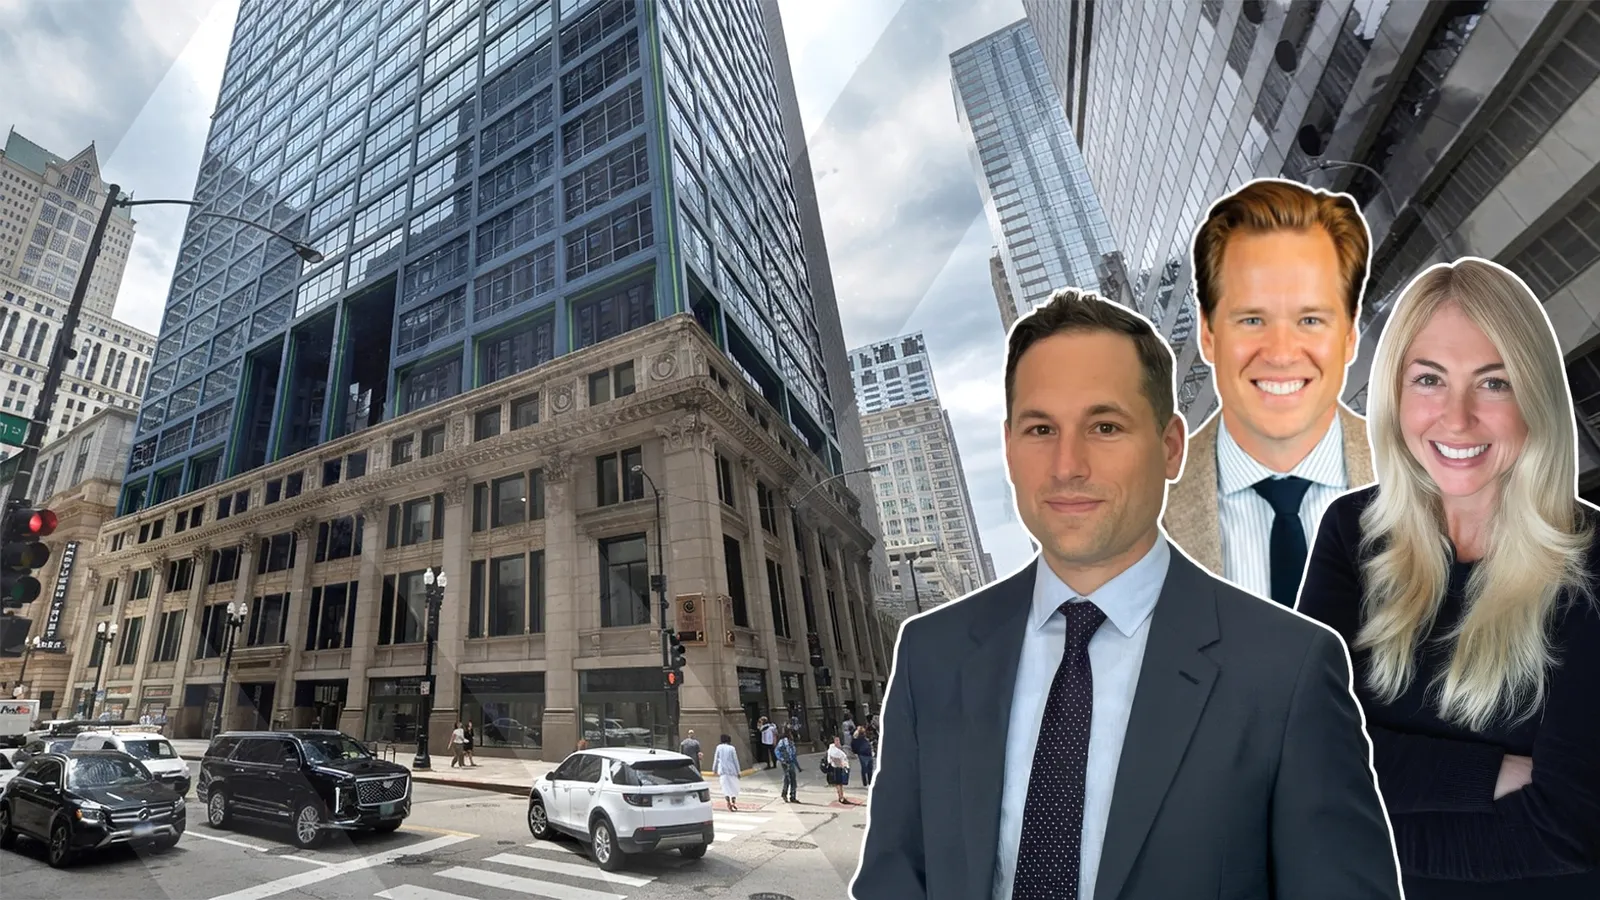
Located at 19 South LaSalle Street, Chicago, IL 60603, the former YMCA headquarters has officially received approval from the Chicago Zoning Board of Appeals, allowing Envoi Partners to move forward with its adaptive reuse plans. The 16-story building, originally designed by renowned architect William Le Baron Jenney, is one of several projects advancing under the city's LaSalle Street Reimagined initiative, which aims to convert underutilized office buildings into mixed-use residential communities.
Inside the $64 Million Conversion
Designed by HPA, the redevelopment will convert more than 140,000 square feet of former office space into a vibrant residential and hospitality destination.
Plans include 175 apartments spanning floors four through sixteen, alongside 32 hotel rooms occupying the second and third floors. Apartment layouts will range from studios to two-bedroom units, with 30% of the residences reserved as affordable housing.
The project also introduces 6,600 square feet of ground-floor retail, reopening historic storefronts and activating both LaSalle Street and the adjacent alley with new public-facing commercial space.
Amenities Designed for Modern Living
Residents will have access to an extensive amenity package designed to support today's urban lifestyles. Plans include a coworking lounge, fitness center, craft room, theater, resident lounge, and a rooftop deck overlooking Downtown Chicago. The redevelopment also creates a shared lobby serving both the residential and hotel components. Power Construction has been selected as the project's general contractor after renovation permits were secured.
Reviving LaSalle Street
The project represents another major milestone for the city's effort to reposition Downtown Chicago's aging office corridor.
Once the financial heart of the city, LaSalle Street has experienced elevated office vacancies in recent years. Through adaptive reuse projects like 19 South LaSalle Street, Chicago is encouraging new residential development to create a more vibrant, around-the-clock downtown neighborhood.
What This Means for Chicago
Adaptive reuse continues to reshape Chicago's central business district as developers find new life for historic office buildings.
By combining affordable housing, hospitality, and retail within a landmark structure, Envoi Partners is helping diversify The Loop while preserving one of the city's architectural treasures. The project demonstrates how office conversions can simultaneously address housing demand, activate street-level retail, and strengthen downtown neighborhoods.