

Jul 14, 2026
East Village NYPD Parking Lot to Become Affordable Housing
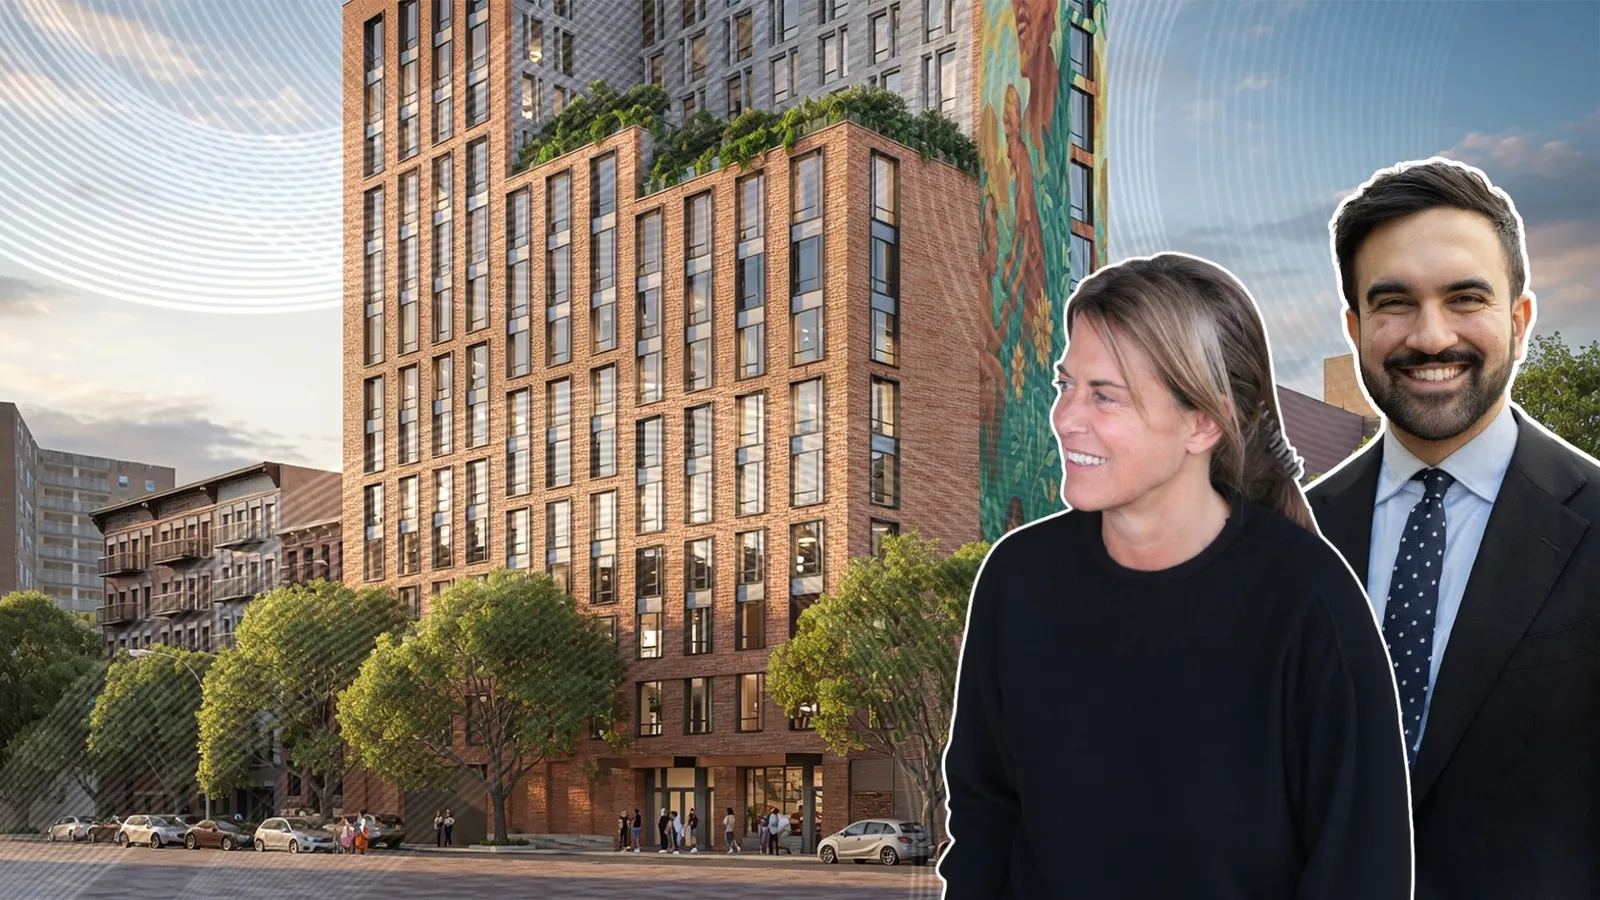
New York City is developing the Aurea project at 324 E. 5th St., which will feature 131 affordable homes, community space, a senior daycare, and services for formerly homeless New Yorkers.

Traded Editorial
- New York City selected a development team to build 131 permanently affordable homes at 324 E. 5th St. in Manhattan’s East Village.
- The 11,540-square-foot site is currently used as a parking lot by the NYPD’s 9th Precinct.
- About 30% of the homes will be reserved for formerly homeless New Yorkers.
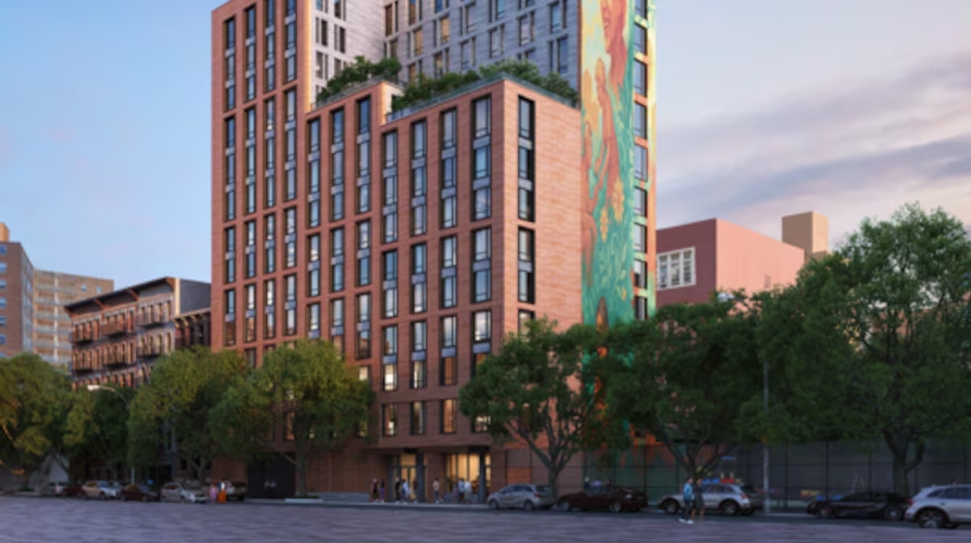
- The project will include community space, a senior adult daycare, landscaped terraces, green roofs and an all-electric building system.
What the Aurea Project Will Bring to the East Village
The project, known as the Aurea, will transform an underused NYPD parking lot into approximately 131 permanently affordable homes. The development site is located at 324 E. 5th St., between First and Second avenues in Manhattan’s East Village. The 11,540-square-foot property currently serves as parking for the NYPD’s 9th Precinct. The Aurea will also provide replacement parking as part of the redevelopment. Mayor Zohran Mamdani said the project reflects his administration’s approach to publicly owned property.
“We’re turning an NYPD parking lot into approximately 131 affordable homes, a senior center and community space because public land should serve the public,” Mamdani said.
What the Development Team Includes
The New York City Department of Housing Preservation and Development selected a team that includes Spatial Equity, Housing Works, SLCE Architects, Cooper Square Committee and This Land is Ours Community Land Trust. The partnership brings together nonprofit community organizations, housing service providers and local real estate professionals. Community stewardship will be a central part of the project through the involvement of the community land trust.
What Residents and the Community Will Receive
Along with affordable housing, the Aurea will include community space and a senior adult daycare offering multigenerational programming. Plans also call for landscaped terraces, green roofs and an all-electric building system. Housing Works will provide on-site supportive services for residents. About 30% of the development’s approximately 131 homes will be set aside for formerly homeless New Yorkers, while the broader project will serve low-income residents, including seniors.
What the Project Means for Public Land
The Aurea is the Mamdani administration’s first designation of city-owned land for affordable housing. The project reflects the administration’s goal of using publicly owned property to address housing needs while adding services and community amenities. Mamdani also emphasized the project’s focus on long-term affordability and community involvement.
“This project will provide permanently affordable housing, create homes for formerly homeless New Yorkers and put community stewardship at its center through a community land trust,” Mamdani said.
The development follows years of neighborhood planning and public engagement, including feedback gathered through the SoHo/NoHo Neighborhood Plan. City officials said the project also reflects long-running community advocacy for more affordable housing in the East Village.
What the Project Adds to the Neighborhood
The conversion will replace an underused parking lot with permanently affordable housing in one of Manhattan’s high-opportunity neighborhoods. By combining housing with senior services, community programming, supportive resources and sustainable building features, the project is designed to serve both future residents and the surrounding community. HPD Commissioner Dina Levy highlighted the project’s combination of affordable housing and neighborhood-focused space.
“This development will not only provide much-needed housing, but also community space for the neighborhood,” Levy said.
The article did not provide details on the proposed building height, number of stories, total square footage, zoning, floor area ratio, general contractor or construction timeline.