

May 8, 2026
East Pasadena Multifamily Project Unveils Updated Design

Traded Editorial
- Legendary Development moving forward with revised 169-unit apartment project
- Seven-story building planned at 380 South Rosemead Boulevard
- Construction expected to begin in late 2026
What The Updated Project Includes
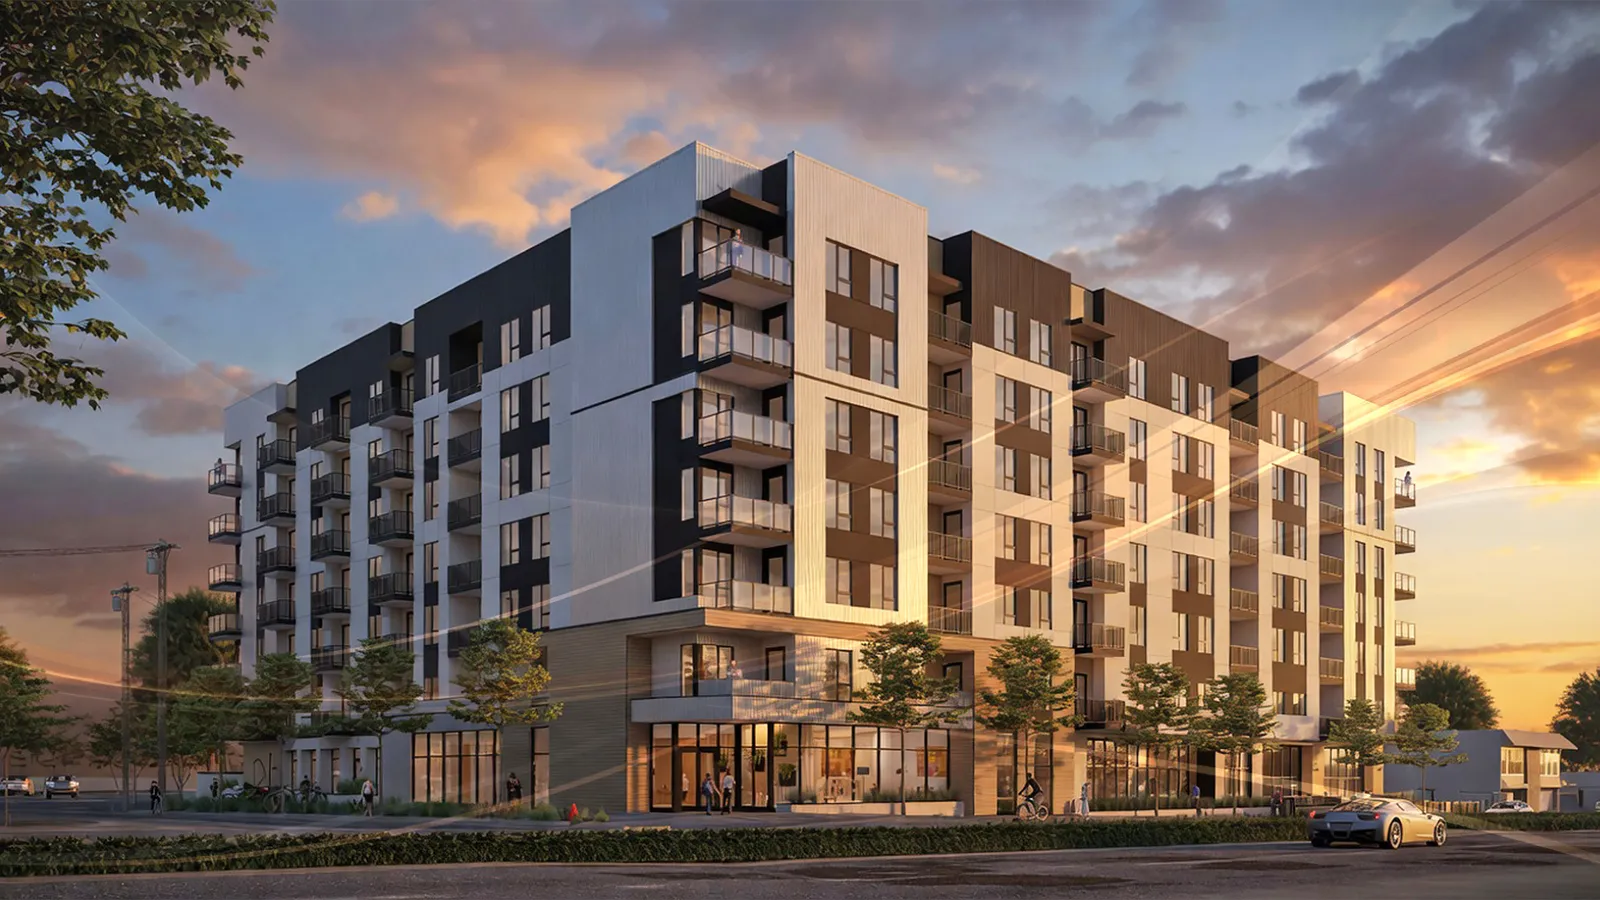
A revised multifamily development planned for 380 South Rosemead Boulevard in East Pasadena is moving closer to construction, with newly released renderings offering a clearer look at the project’s updated design.
The seven-story building will include 169 apartments made up of studio, one-bedroom, and two-bedroom layouts. Compared to the previously approved 193-unit proposal, the new version slightly reduces density while maintaining the same general building scale.
The project also includes a basement garage with 215 parking spaces and ground-floor live/work units facing Rosemead Boulevard.
What The Design Reveals About The Development
The project was designed by Urban Architecture Lab and features a contemporary podium-style design with a C-shaped footprint.
Renderings show a layered façade using contrasting materials, recessed balconies, vertical cladding elements, and articulated upper-floor massing intended to soften the scale of the building along the street frontage.
The layout also prioritizes open-air amenity space, with more than 16,000 square feet planned across several outdoor areas.
What Amenities And Open Space Offer Residents
Residents will have access to a range of outdoor-focused amenities, including a rooftop terrace, pool deck, central courtyard, and landscaped rear yard.
The inclusion of live/work units at ground level reflects a growing trend in Southern California multifamily development, where developers are increasingly integrating flexible residential formats into urban infill projects.
Additional landscaping along sidewalks and podium-level spaces is intended to create a more pedestrian-friendly environment around the building perimeter.
What Affordable Housing Requirements Mean
As part of density bonus incentives tied to the project’s entitlement approval, 13 apartments will be reserved for extremely low-income households.
This approach allows developers to increase project density while contributing a portion of units toward affordability requirements, a common development strategy across California housing projects.
The affordable component also helps align the development with broader regional housing production goals.
What This Means For East Pasadena Development
The project continues a broader trend of higher-density residential growth along major corridors in East Pasadena and surrounding San Gabriel Valley communities.
With strong regional housing demand and limited development sites available, projects like this are becoming increasingly important sources of new multifamily inventory.
Construction is currently expected to begin later this year, positioning the project to add another sizable residential component to the evolving Rosemead Boulevard corridor.