

May 7, 2026
East Pasadena Apartment Project Revised With 169 Units

Traded Editorial
Key Points
- Revised seven-story apartment project planned at 380 South Rosemead Boulevard
- Development now proposes 169 units instead of the previously approved 193 apartments
- Legendary Development leading project with construction targeted for late 2026
What The Revised Plan Changes For The Site
A revised multifamily proposal has emerged for 380 South Rosemead Boulevard in East Pasadena, replacing an earlier approved development plan with a slightly smaller residential program.
The updated proposal calls for 169 apartments in a seven-story building, down from the previously entitled 193-unit concept. Despite the lower unit count, the overall scale and height of the project remain largely unchanged.
The site spans approximately 1.09 acres and sits within an MXD-zoned area, allowing for higher-density mixed-use style development.
What The Housing Mix Includes
The project is designed to include a mix of studio, one-bedroom, and two-bedroom apartments, targeting a broad renter base in a housing-constrained portion of Los Angeles County.
Plans also include 13 units reserved for extremely low-income households, integrating an affordability component into the development.
At street level, the project incorporates live/work units facing South Rosemead Boulevard, adding a more flexible residential concept that blends housing with workspace-oriented layouts.
What The Design And Amenities Offer Residents
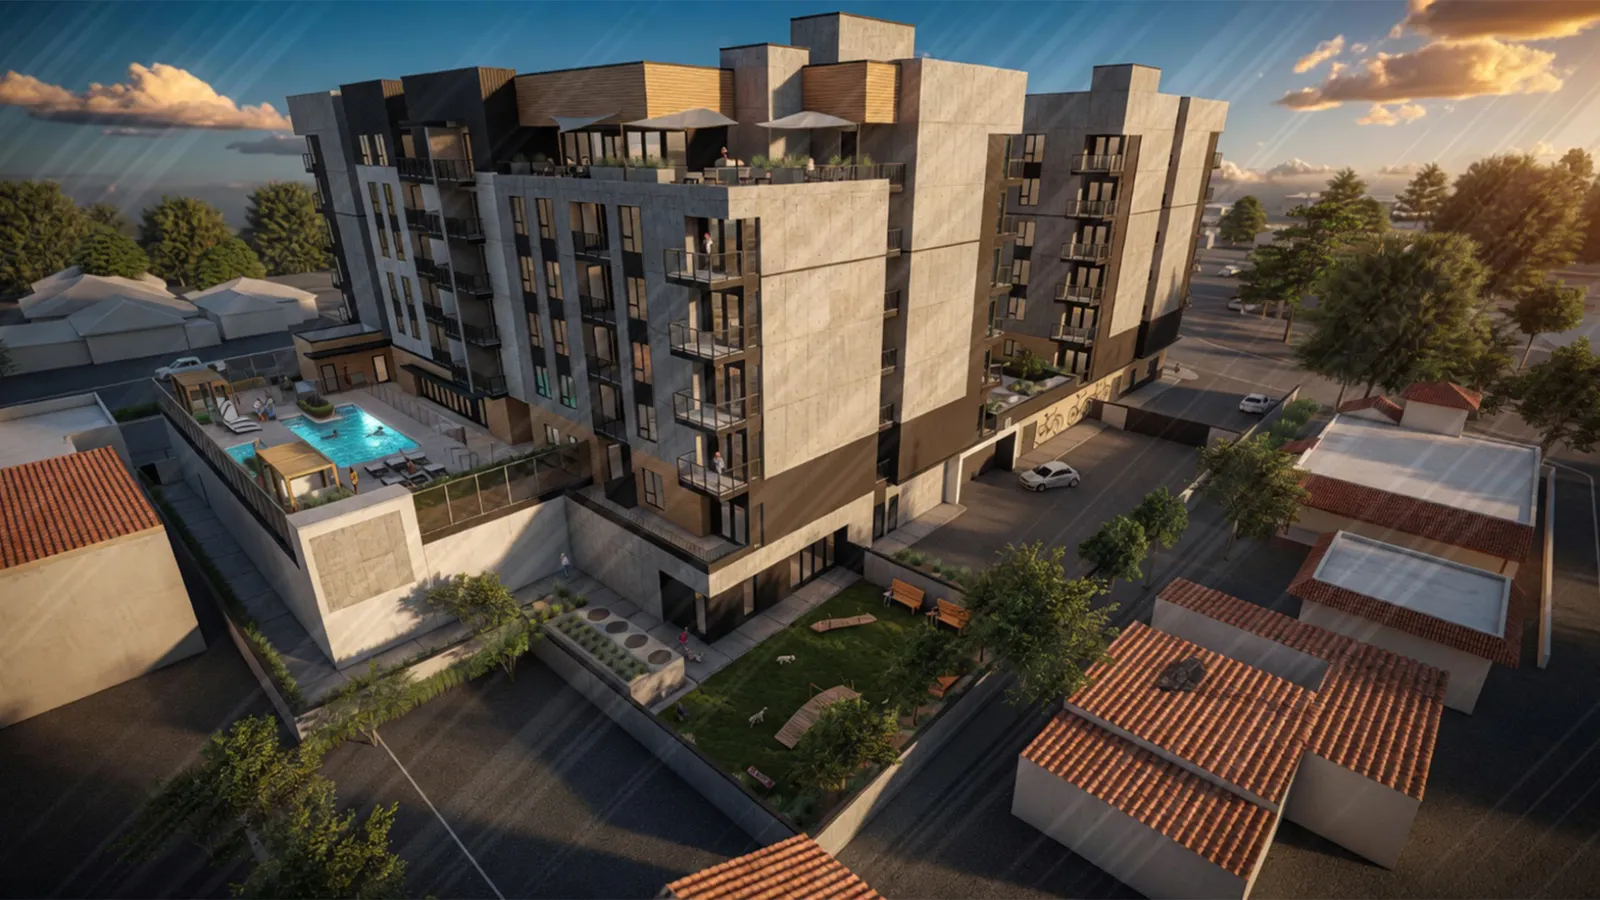
The building was designed by Urban Architecture Lab and features a contemporary mid-rise aesthetic with layered façade elements and recessed balconies.
Renderings show alternating light and dark exterior materials, vertical cladding details, and a segmented upper-floor design intended to break up the scale of the long street-facing elevation.
Amenities are heavily focused on outdoor space, with more than 16,000 square feet programmed across multiple areas. Planned features include a rooftop terrace, pool deck, central courtyard, and landscaped rear yard.
The development also includes 215 parking spaces within a subterranean garage.
What The Development Reflects About The Market
The revised unit count may reflect broader market recalibration happening across Southern California multifamily development, where developers are increasingly balancing density goals with construction costs, financing conditions, and unit design efficiency.
Even with the reduced apartment count, the project remains a sizable infill housing development for East Pasadena, where new multifamily inventory continues to face strong demand.
The inclusion of live/work spaces also reflects evolving renter preferences, particularly among residents seeking more flexible home environments.
What This Means For Housing Development In The Area
Projects like this continue to push higher-density residential development into transit-accessible and commercially active corridors outside of Los Angeles’ urban core.
East Pasadena and nearby San Gabriel Valley submarkets have become increasingly attractive for multifamily developers due to strong regional housing demand and limited available land for new construction.
Construction is currently expected to begin in late 2026.