

May 9, 2024
Developers William Jacome & Orlando Medellin Plan 23-story Babylon Racquet Club in Brickell
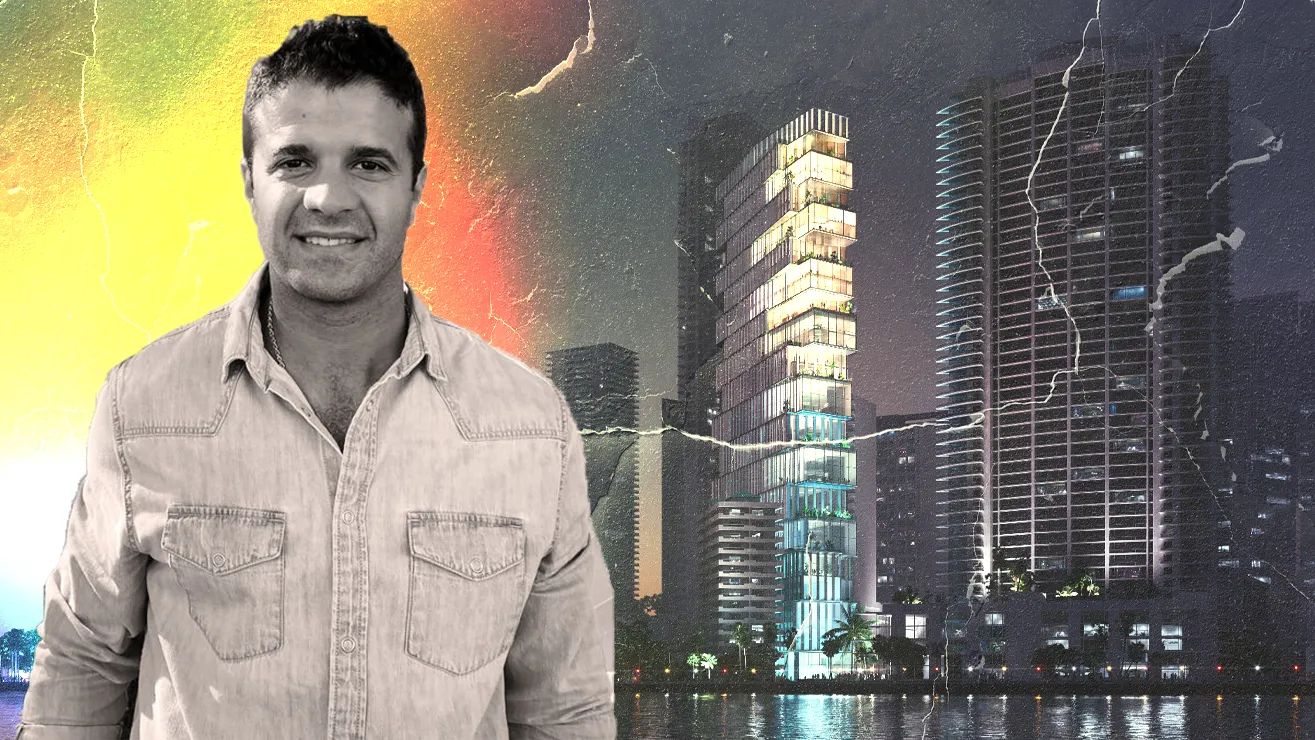
Bay Racket Club, LLC, spearheaded by William Jacome and Orlando Medellin, has unveiled plans for the Babylon Racquet Club, a striking 23-story mixed-use edifice set to grace the Brickell skyline in Miami.

Traded Editorial
Bay Racket Club, LLC, spearheaded by William Jacome and Orlando Medellin, has unveiled plans for the Babylon Racquet Club, a striking 23-story mixed-use edifice set to grace the Brickell skyline in Miami. Nestled at 240 Southeast 14th Street, this innovative project aims to redefine downtown Miami's recreational landscape while addressing residential and commercial demands.
The Vision Unveiled

Situated on a distinctive pie-shaped plot spanning approximately 19,164 square feet, where SE 14th Street converges with Brickell Bay Drive along Biscayne Bay, the Babylon Racquet Club is poised to emerge as a premier destination for racket sports aficionados and wellness enthusiasts alike. Boasting a diverse array of amenities, the project seeks to offer an all-encompassing recreational experience within the heart of the city.
Design and Development
With Rotterdam-based MVRDV at the helm as the design architect and ODP Architecture & Design serving as the architect of record, the Babylon Racquet Club's design promises to be both striking and functional. The proposed 523-foot-tall tower will house a myriad of amenities spread across its 23 levels, catering to various lifestyles and preferences.
Amenities Galore

The Babylon Racquet Club aims to cater to the diverse needs of its patrons. Five floors will be dedicated exclusively to indoor sports courts, featuring padel, tennis, and pickleball facilities. Strategically positioned dining areas on levels 5 and 15 will offer culinary delights, while levels 11 and 12 will house a wellness hub and gymnasium. Hotel accommodations will be nestled on levels 13, 14, and 17, ensuring a comfortable stay for visitors. Additionally, the 16th floor will serve as a multi-functional space, accommodating offices, daycare facilities, a salon, and event spaces. Residential units, including duplex options, will occupy levels 18 through 22, offering diverse living arrangements.
Architectural Marvel
Renderings of the Babylon Racquet Club depict a sleek and slender design characterized by vertical architecture. The building's stacked volumes create protruding balconies, providing expansive outdoor living spaces. The predominantly glass facade, adorned with undulating paneling, enhances the structure's verticality while allowing ample natural light to penetrate its interiors. Horizontal slab-like elements add to the building's structural rhythm, harmonizing with the urban landscape and integrating greenery into each balcony.

Enhancing Accessibility and Connectivity
Strategically located within walking distance of the Financial District Metromover Station, the Babylon Racquet Club promotes accessibility and fosters a pedestrian-friendly environment. Its proximity to mass transit aligns with Miami-Dade County's efforts to increase Metromover ridership and support transit-oriented development within the RTZ Metromover Subzone.
A Vision for Transformation
Historically constrained by stringent zoning regulations, the site of the Babylon Racquet Club has languished as vacant and underutilized space. However, the proposed project seeks to revitalize the area, meeting the burgeoning demand for mixed-use and recreational developments in Miami's urban core. With its innovative design and diverse amenities, the Babylon Racquet Club aspires to become a new landmark, catering to the residential, commercial, and recreational needs of Miami's vibrant community.