

Mar 25, 2026
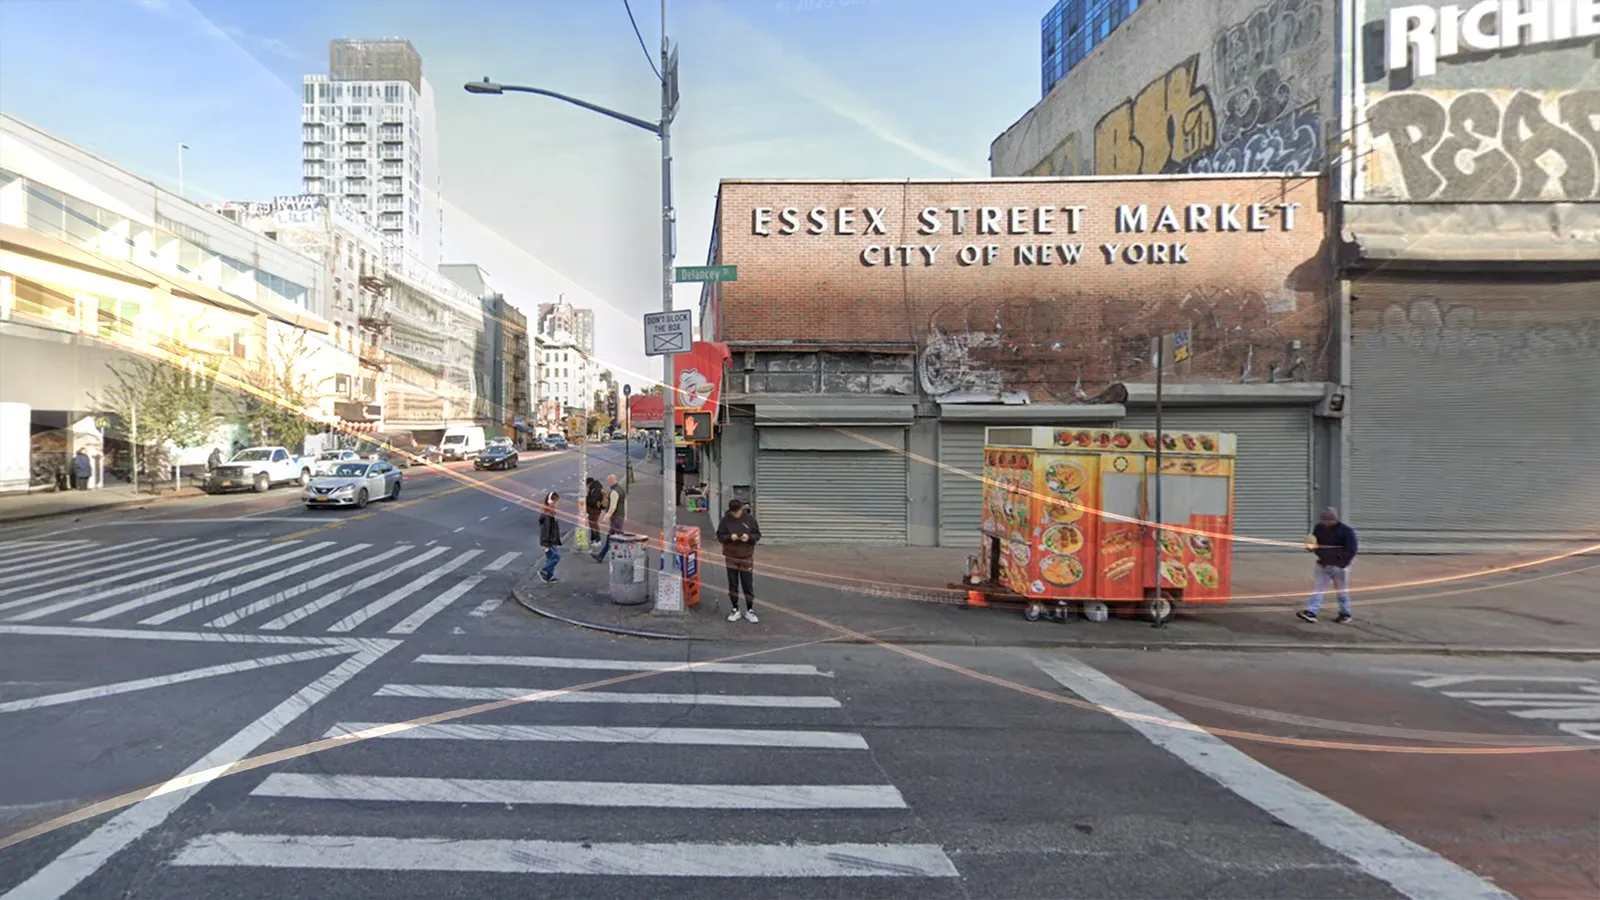
David Lowin Files Permits for Mixed Use Project at 116 Delancey Street in Manhattan
Traded Media

Traded Editorial
- Permits filed for a 10-story mixed-use development on the Lower East Side
- Project spans over 113,000 square feet with 99 residential units
- The site sits steps from a major subway hub at Delancey and Essex
What the Filing Means for Lower East Side Development
What David Lowin’s Role Means for the Project
David Lowin of the NYC Economic Development Corp This signals a public sector-backed initiative rather than a traditional private development play. Projects associated with the city’s economic development arm often align with broader planning goals, including housing creation and neighborhood activation. While not a typical private sponsor, Lowin represents the ownership and control side of the deal, making him the key figure to highlight.
What the Project Scale Means for Residential Supply
The proposed building will rise 10 stories and reach approximately 115 feet in height. It will deliver just under 100 residential units, with layouts averaging close to 1,000 square feet. This suggests a rental-focused product aimed at the mid to upper market segment of the Lower East Side. In a neighborhood where new housing supply is limited, even a project of this size can have a meaningful impact. The inclusion of more than 16,000 square feet of commercial space will also add retail or service uses at street level, reinforcing the mixed-use character of the corridor.
What Design and Demolition Activity Signal Next
The project is being designed by S9 Architecture, with Paul Carr listed as the architect of record. Plans call for a concrete structure with a cellar and a rear yard, typical of mid-rise residential developments in Manhattan. Demolition permits have already been filed for the existing one-story structure on the site, indicating that pre-construction activity is beginning. This is usually the first clear step toward a full development timeline, even though an official completion date has not been announced.
What This Means for Investors and the Neighborhood
This filing reinforces continued development momentum on the Lower East Side, particularly along major transit corridors. Mixed-use projects in this area benefit from strong residential demand, retail visibility, and long-term neighborhood growth. For investors and landlords, it highlights ongoing public and private interest in densifying key Manhattan locations. Even modest-scale projects can strengthen rental comps and support retail activity in high traffic zones.