

Feb 12, 2026
David Gassmann Proposes Mixed-Use Development At 3611 N. Halsted In Chicago
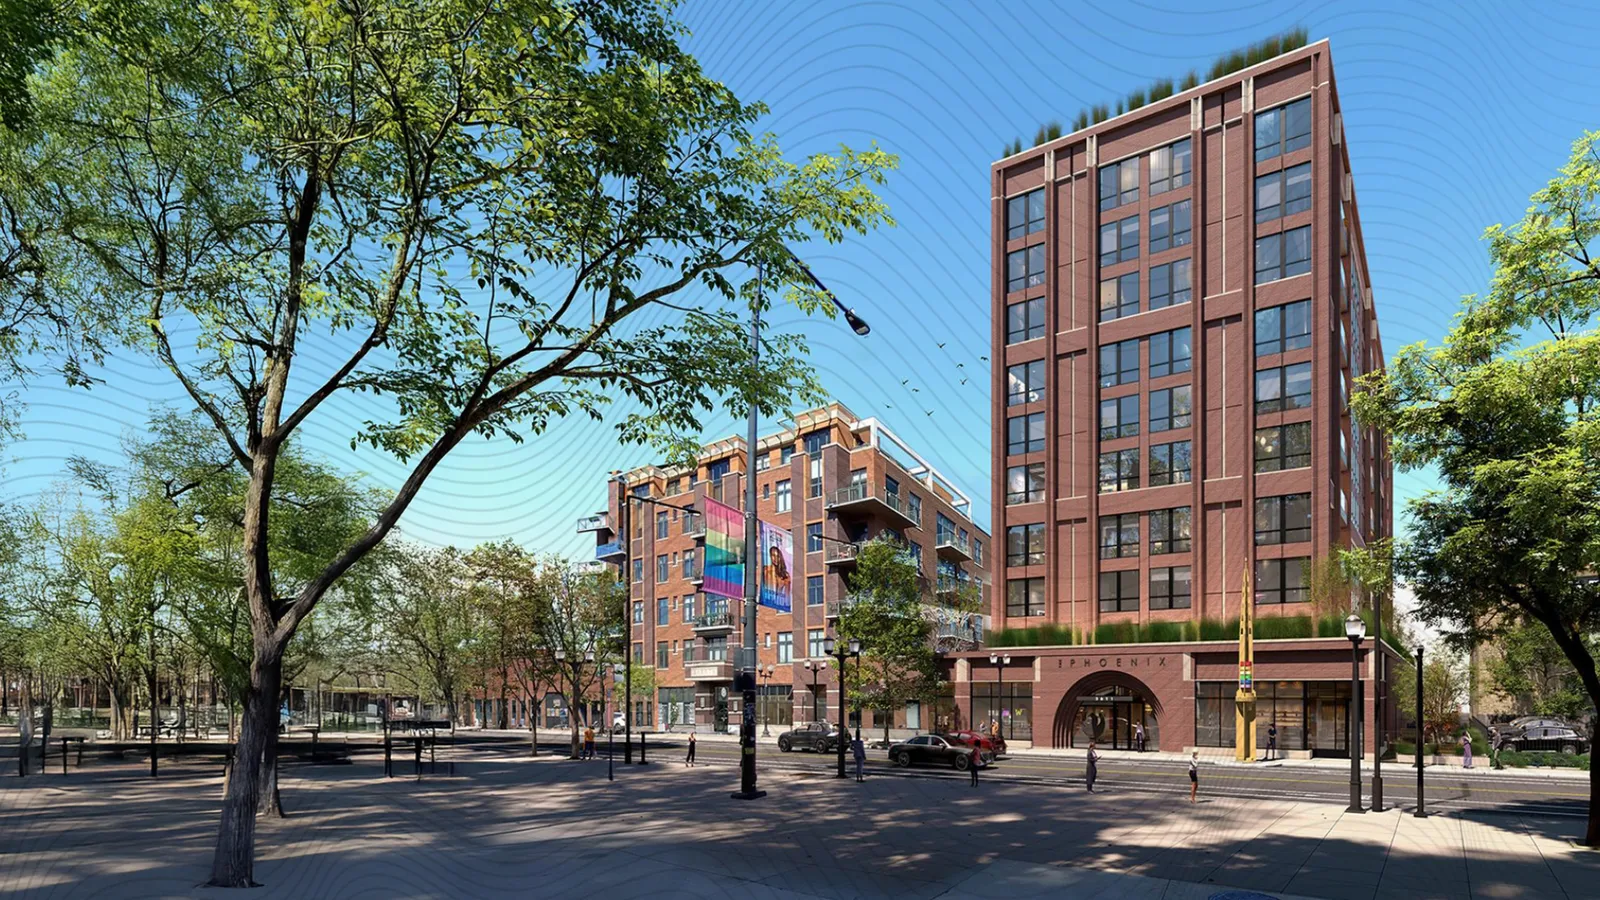
Later this month, the Chicago Plan Commission will review a proposed mixed-use development at 3611 N. Halsted. Planned by local developer David Gassmann, the project site is located midblock between W. Addison St and W.…
Traded Media

Traded Editorial
Key Points:
- The proposed $65 million development would deliver 188 apartments to 3611 N. Halsted in Lakeview.
- Strategic zoning efforts and early political alignment are positioning the project for smoother approvals.
- Thoughtful planning around density, parking, and affordability reflects disciplined multifamily execution.
In Chicago’s evolving multifamily landscape, careful planning and coordination are essential to moving projects forward. The proposed 12-story mixed-use development at 3611 N. Halsted, led by local developer David Gassmann and designed by Studio Dwell Architects, highlights how structured execution can advance urban infill even in a cautious capital environment. As the Chicago Plan Commission prepares to review the project, its success will hinge on entitlement strategy, design efficiency, and market alignment.
Environmental and Urban Challenges in Development
Urban infill projects must balance density with neighborhood compatibility. The site, currently vacant after a one-story commercial building was demolished in 2024, requires a rezoning from C1-2 to C1-5 with a Planned Development designation to accommodate the proposed 140-foot structure. The development includes a two-story podium with 77 parking spaces, ground-floor retail in the form of a 900-square-foot café, and residential units above. Integrating parking while maintaining active street frontage reflects an effort to meet both city requirements and renter expectations. Additionally, 38 of the 188 units will be designated affordable under Chicago’s ARO requirements, aligning the project with municipal housing policy.
Embracing Sustainable and Strategic Practices
Structured planning is evident in the building’s layout and unit mix. The project includes 96 studios, 56 one-bedroom units, and 36 two-bedroom units, a distribution that reflects demand patterns in transit-oriented North Side neighborhoods. Securing support from the 46th Ward Alderwoman before Plan Commission review demonstrates proactive stakeholder coordination. In today’s development climate, reducing entitlement uncertainty is crucial for maintaining lender and investor confidence. The inclusion of 188 bike parking spaces further supports modern urban living trends while reinforcing the property’s positioning within a dense, walkable corridor.
Innovations Shaping the Project’s Future
Design elements such as private terraces above the podium and a 12th-floor amenity level with a fitness center and outdoor deck enhance competitiveness in a crowded rental market. Amenity-driven design has become essential for lease-up velocity and long-term tenant retention. Above the parking podium, the building steps back to create architectural variation while maximizing residential efficiency. This approach reflects a balance between aesthetic considerations and revenue-generating floor area.
Optimistic Outlook on Project Execution
If approvals progress smoothly, the developer is targeting completion in 2027. That timeline positions the project to deliver into a potentially stabilized rental environment. The 3611 N. Halsted proposal demonstrates how careful zoning strategy, thoughtful planning, and coordinated political engagement can move large-scale multifamily developments forward. In a competitive urban market, disciplined execution remains the foundation for long-term success.