

Sep 11, 2026
Crown Holdings, Community Builders Win Approval for 95-Unit Bronx Senior Housing
Crown Holdings and The Community Builders have received approval for a 10-story affordable senior housing project at 105 West Tremont Avenue in The Bronx, comprising 95 homes across 55,000 square.
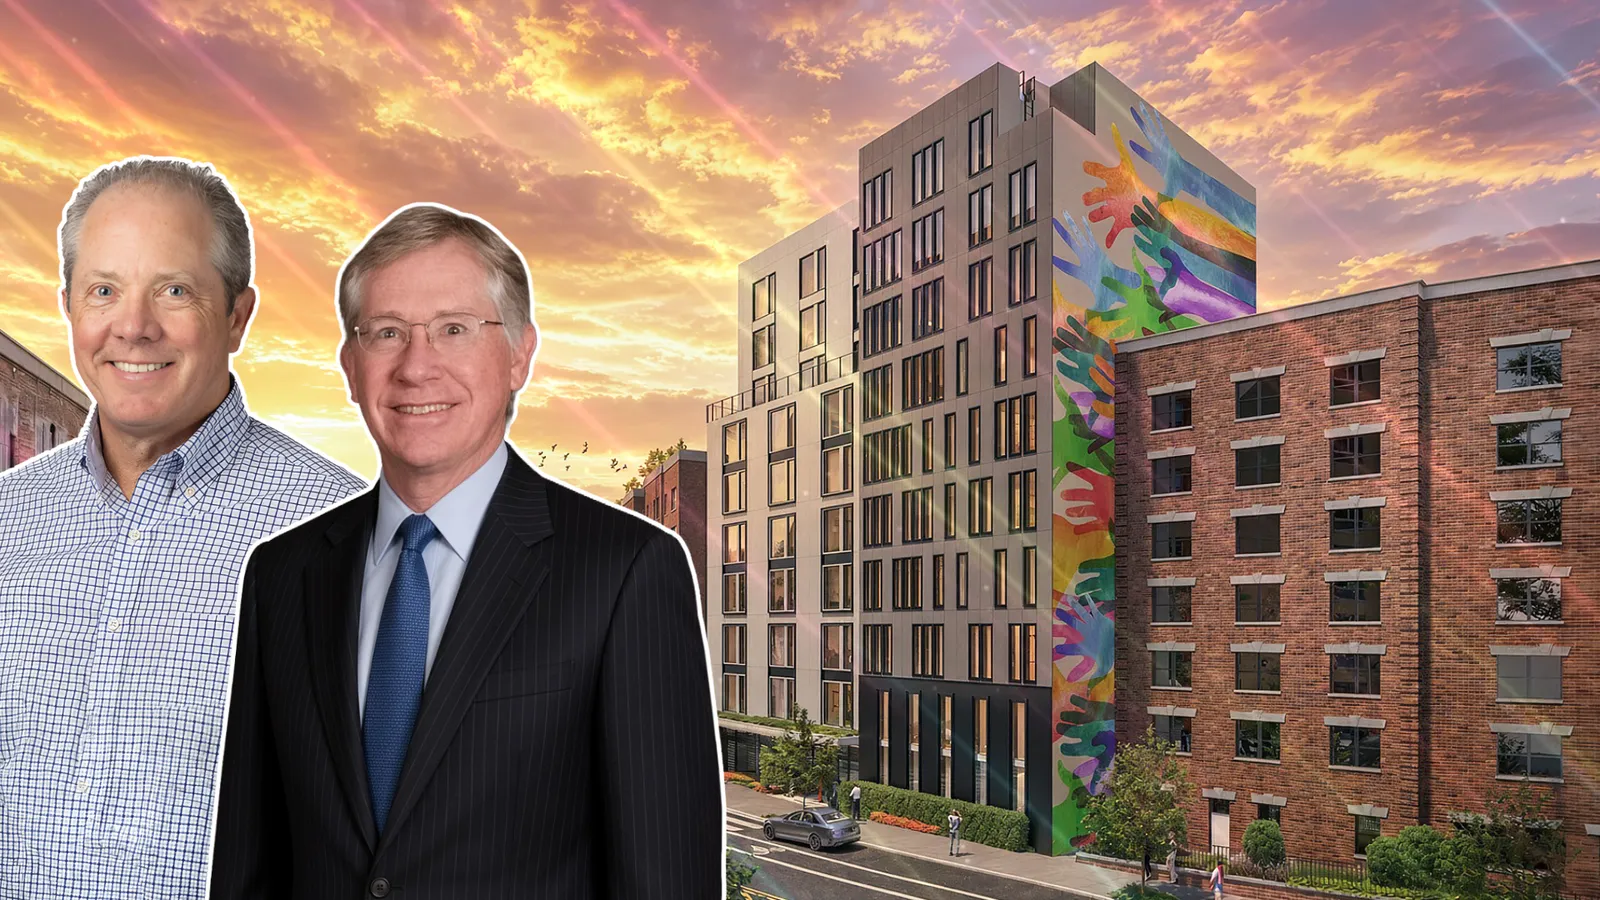
Image credit: Crown Architecture

Traded Editorial
- Crown Holdings and The Community Builders have received approval for a 10-story affordable senior housing project at 105 West Tremont Avenue in Morris Heights, The Bronx.
- The development will include 95 affordable homes across approximately 55,000 square feet and rise about 100 feet.
- The Passive House-designed, all-electric building will feature an approximately 1,800-square-foot rooftop solar array and amenities focused on aging in place.
What The Project Includes For Morris Heights
The approved project at 105 West Tremont Avenue will bring 95 affordable homes for seniors to Morris Heights as part of a broader neighborhood redevelopment effort. The site is at the corner of West Tremont Avenue and Grand Avenue, near the 176th Street subway station. The 10-story building is planned to span roughly 55,000 square feet and reach approximately 100 feet tall. Earlier plans identified 54,496 square feet of residential space, with 95 affordable independent residences for seniors and a superintendent unit. Crown Holdings is developing the project in partnership with The Community Builders, while SB+C Architecture is serving as the design architect and Crown Architecture & Consulting is the architect of record.
What The Building Offers For Senior Residents
The project is designed around aging in place, with features intended to help residents maintain independence as mobility needs change. The building will include two elevators, shared laundry, bicycle storage, community and recreation rooms, outdoor recreation areas, package storage, consultation rooms and a resident services office. A lobby with 24-hour reception will also provide additional support for residents. Accessibility is another major focus. Plans call for corridor handrails, enhanced lighting and color-coded wayfinding, along with apartments designed to accommodate residents with different mobility and sensory needs.
What The Design And Sustainability Plans Include
The building will use a contemporary design with porcelain and metal façade materials, drawing inspiration from the Art Deco character of the nearby Grand Concourse. A large-scale mural on the eastern elevation is planned to give the building a more distinctive presence along the neighborhood gateway. From an energy standpoint, the project is being engineered to Passive House standards. It will be fully electric and include an approximately 1,800-square-foot rooftop solar array, with the goal of improving energy efficiency, indoor comfort and reducing carbon emissions.
What The Approval Means For The Development Timeline
The latest approval clears a major hurdle for the senior housing project, but a firm completion date is not currently confirmed. Earlier project materials had targeted late 2025 for completion, but that timeline has passed and the latest announcement does not provide a new delivery date. The current status therefore points to an approved project moving forward, rather than a confirmed opening schedule. For the Bronx housing market, the project adds another development focused specifically on affordable senior housing, combining residential units with services, accessibility features and energy-efficient construction.