

Jul 9, 2025
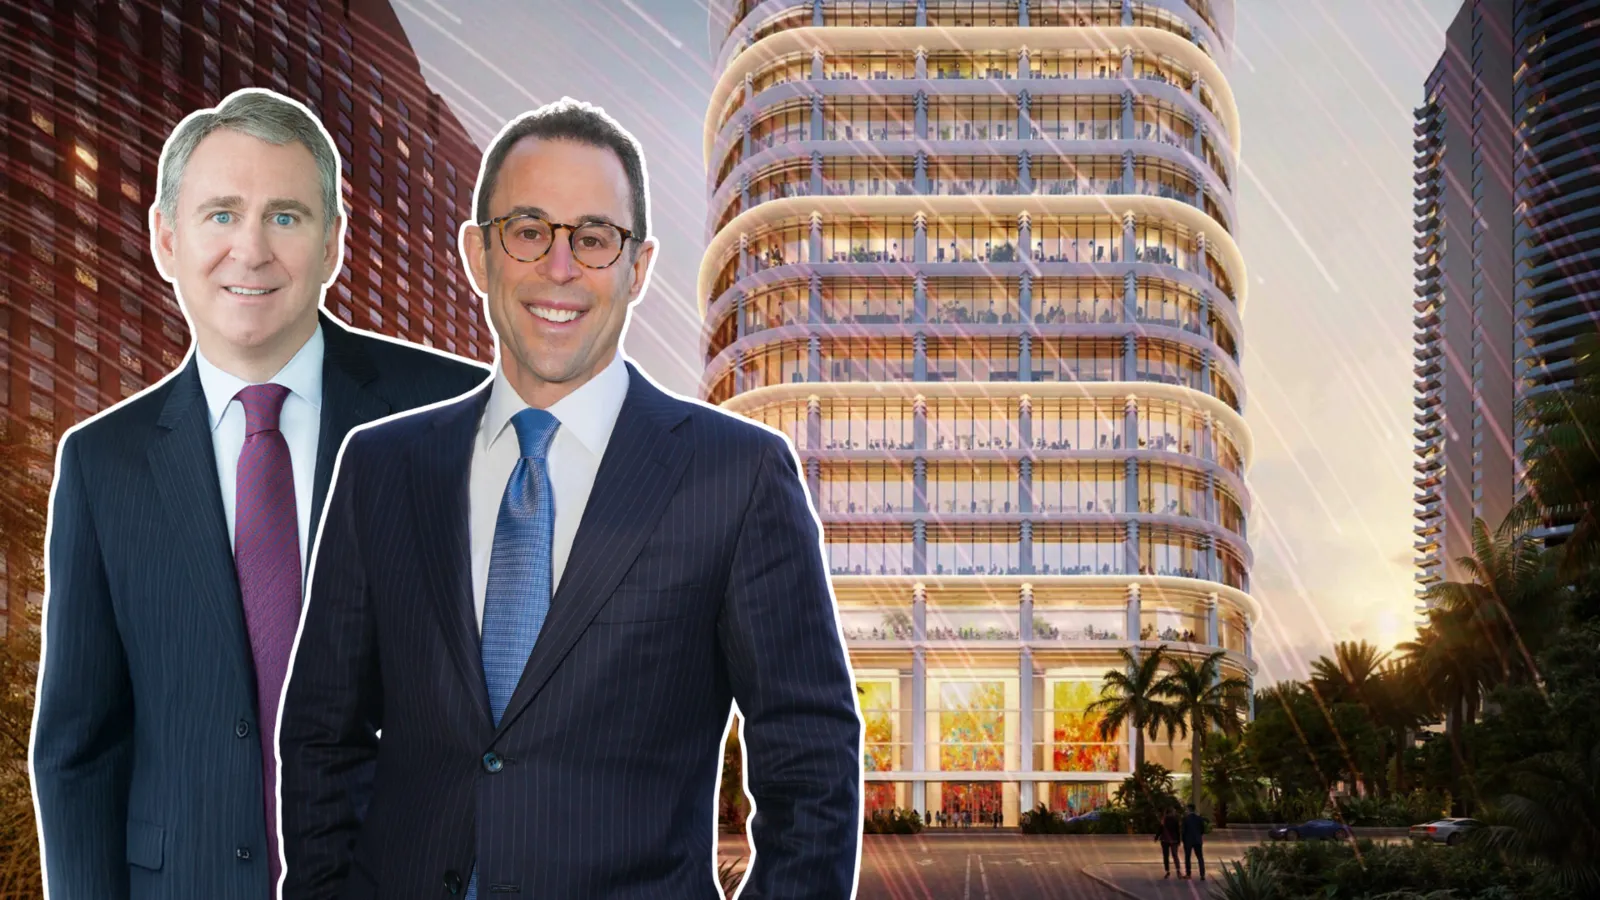
Citadel's Supertall Tower in Brickell Cleared by FAA

Traded Editorial
Key Points
-
FAA OK’d 1,046 ft above ground (1,049 ft ASL) — the maximum supertall height allowed in Miami’s airspace.
-
Massive mixed‑use space: ~1.49M sq ft office, 212‑room luxury hotel, 62 floors, 50 underground executive parking spots.
-
Global design pedigree: Foster + Partners as design architect; Ken Griffin touts it as “one of the greatest office buildings built in the world.”
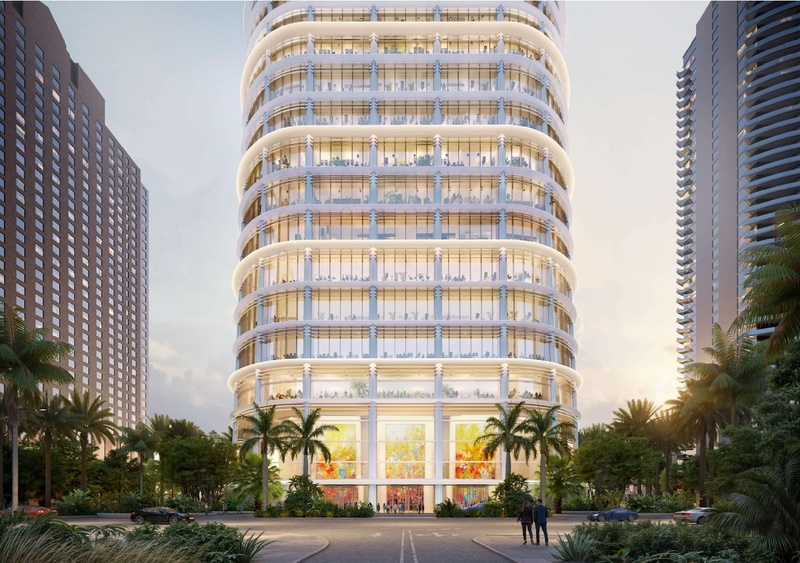
Citadel’s planned Miami headquarters at 1201 Brickell Bay Drive, co-developed by Related Cos., has passed a major milestone: FAA approval for its full supertall height of 1,049 feet above sea level. This clears a critical airspace hurdle and signals that construction—likely kick‑off of crane activity—is right around the corner.
FAA Approval Clears Height Hurdle
FAA Determination (July 3, 2025)
-
Officially cleared full 1,046 ft AGL (1,049 ft ASL) after an eight-month review dating back to October 24, 2024.
-
Height cap aligns with other nearby mega‑projects like Waldorf Astoria Hotel & Residences. FAA’s sandbox allows only this maximum limit in Brickell’s flight path .
Design & Programming Highlights
Mix of office, hospitality & amenities
-
Office space: ~1.485M sq ft across levels 7 to 38, arranged into a low-rise and high-rise configuration.
-
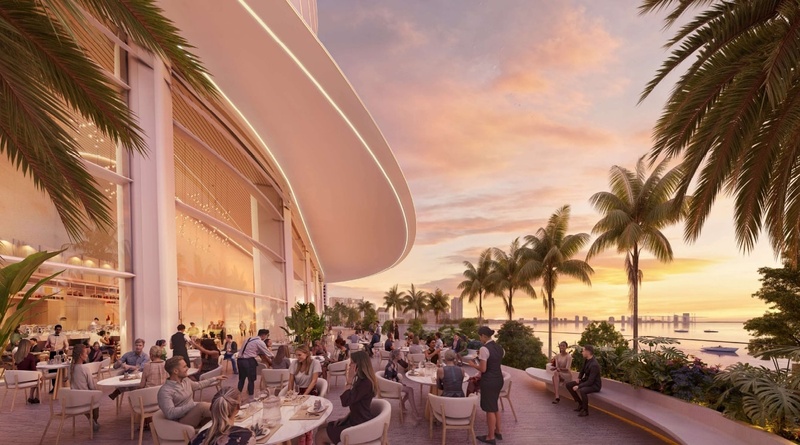
Hotel: 212 luxury rooms (floors 42 to 62), complemented by an amenity deck and spa/fitness offerings.
-
Parking & public realm: 50 executive-level subterranean spots, with extra parking on adjacent parcels; features 42,478 sq ft of open space and baywalk access.
Design pedigree
-
Designed by Foster + Partners, marking yet another high-profile, high-rise project in their portfolio.
-
Includes a tapered glass façade with programmable crown lighting and public-access landscaped rooftop pavilion.
What’s Next in Construction Phase
-
Tower cranes: FAA filings request cranes reaching ~1,298 ft AGL (1,301 ft ASL) starting mid‑October 2025—an indication that vertical construction will soon begin.
-
Groundbreaking on track: Prepping for Q3 2025 start, aligning with prior projected schedules .
-
Timeline & investment: With a $1B+ cost and a projected 5‑year buildout, the tower aims to reshape Brickell’s skyline—and shift regional office dynamics—by late 2020s.
Investor Insight
-
Office market impact: Over 1.4M square feet of high-end office space will position Citadel’s tower as a major Class‑A provider—intensifying competition for leasing and valuation in Brickell.
-
Broker opportunity: New office inventory and a hyper‑premium hotel component offer leasing and management options for brokers advocating mixed-use product for institutional tenants.
-
Civic value-add: Baywalk connection and public amenities enhance placemaking—potential lift in adjacent commercial and residential valuations.
With FAA approval in hand, Citadel’s Brickell tower is officially airborne. The 62‑story, mixed‑use megaproject designed by Foster + Partners holds massive implications: an influx of top-tier office space, a significant new hospitality asset, and elevated placemaking in Miami’s financial core. For investors and brokers, the timeline and permit milestones now start racing ahead—keep an eye on crane permits and the Q3 2025 groundbreaking. The market ready or not, Brickell’s next supertall titan is coming.