

Mar 6, 2026
Church Conversion Approved at 121 East 7th Street as East Village Gains New Residential Units
Traded Media

Traded Editorial
Key Points
- The Landmarks Preservation Commission approved a church-to-residential conversion at 121 East 7th Street in Manhattan’s East Village
- Plans call for 8 residential units, a two-story vertical expansion, and community facility space
- The historic property last traded for $2.8M and sits within a protected landmark district
What LPC Approval Means For 121 East 7th Street In The East Village
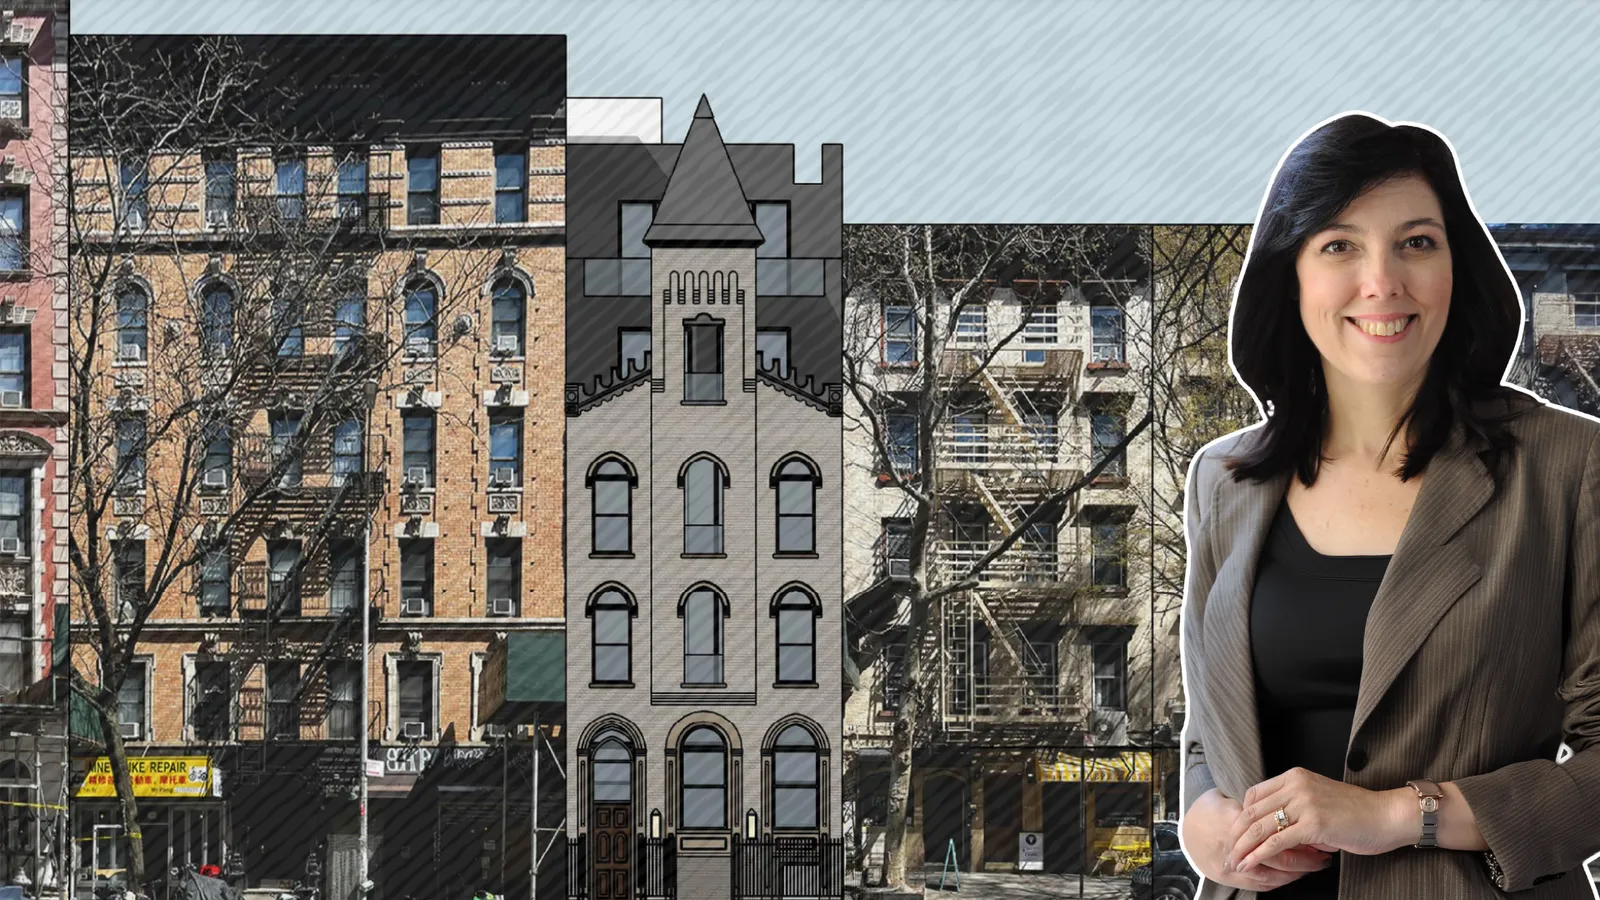
The Landmarks Preservation Commission has signed off on plans to convert the historic church property at 121 East 7th Street into a residential development. Located between Avenue A and First Avenue, the property sits inside the East Village/Lower East Side Historic District, requiring landmark approval for exterior and structural changes. The project will transform the former religious facility into a mixed-use residential building while preserving key architectural elements.
What The Conversion Plan Means For The Building’s Future Use
Developers plan to create eight residential units, likely condominiums, within the existing structure. The proposal also includes a two-story vertical enlargement above the roofline and nearly 2,400 square feet of community facility space, maintaining a civic component within the project. This type of adaptive reuse continues a broader Manhattan trend of converting underutilized institutional buildings into housing.
What The Design Changes Mean For Historic Preservation
Approved plans include several exterior updates designed to balance modernization with preservation. Modifications include updated entrances and windows, stepped gables along the roofline, and restoration of the masonry façade. The project will also preserve the building’s distinctive bell tower, a defining architectural feature. The redesign replaces prior alterations that preservation advocates criticized, including façade materials added during a 1960s renovation.
What The Building’s History Means For Its Landmark Status
The property began as a private residence in 1843 before being converted into a church in 1902. Architect Frederick Ebeling redesigned the structure for the Hungarian Reformed Church, adding a central bell tower inspired by traditional Hungarian country churches. The building was formally consecrated in 1903. In 1961, a later congregation modernized the façade with artificial stone cladding, a change long viewed negatively by preservationists.
What The Recent Sale Means For Redevelopment Activity
The property was sold last June for $2.8 million by the Carpatho Russian Orthodox Greek Catholic Diocese to a private LLC, according to city records. Most recently occupied by CityLight Church, the building had remained an active religious site before the transaction. With landmark approvals secured, the new ownership can now move forward with repositioning the historic structure into residential use, adding boutique housing supply in a highly constrained Manhattan submarket.