

Aug 1, 2023
Chicago's Newest Mixed-Use Development at 4640 N. Western
Chicago's City Council greenlights Macon Construction's ambitious venture at 4640 N. Western. Seamlessly integrating modern aesthetics, affordability, and sustainable practices, this mixed-use development opens doors to…

Traded Editorial
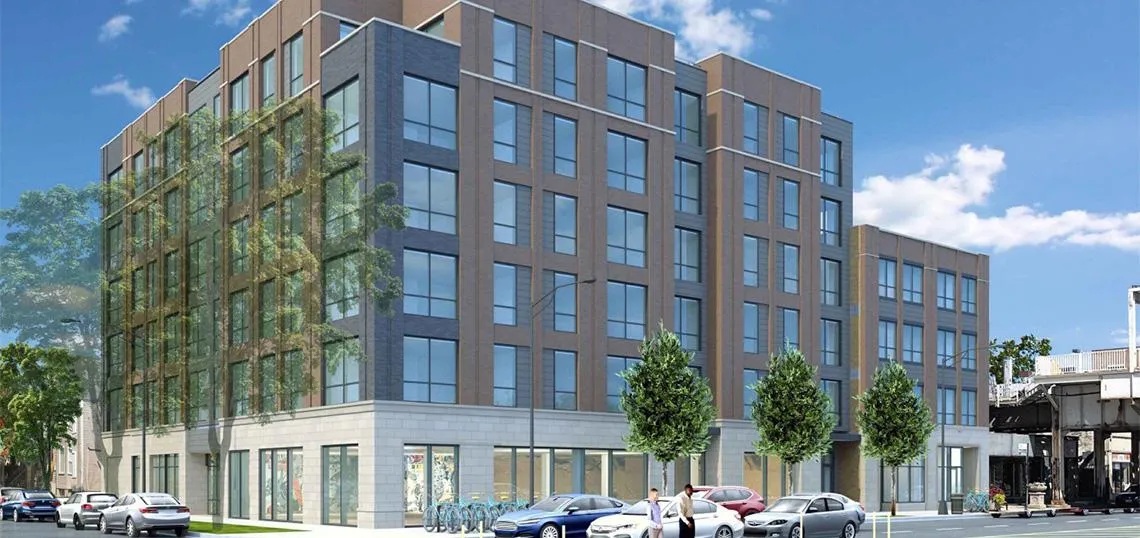
Designed by Hirsch MPG, the mixed-use building at 4640 N. Western has received approval from the Chicago City Council. The site, currently occupied by three existing buildings, will undergo a transformation, spanning from the CTA Western Brown Line tracks to W. Eastwood Ave.
The six-story tall development, standing at 91 feet, will retain the four-story building and integrate it into the new construction. Additionally, the other two buildings will be demolished to make room for this exciting project. With 74 units, the building will offer a diverse unit mix, featuring 8 studios, 28 one-bedroom units, and 38 two-bedroom units.
To meet the ARO requirements, 15 of the apartments will be designated as affordable housing, including 2 studios, 6 one-bedroom units, and 7 two-bedroom units. Residents of the development will have access to desirable amenities, such as a shared rooftop deck and a dog run, enhancing their living experience.
On the ground floor, residents will find two live/work units facing N. Western, located just south of the CTA L tracks. Behind them, a two-bedroom unit will face the space underneath the L tracks. Moreover, a spacious 3,900-square-foot retail space will be available, along with another live/work unit facing W. Eastwood Ave. The residential lobby will be situated along W. Eastwood Ave, while parking space for 10 cars will be provided along the alley.
The developer has been attentive to the community's needs, accommodating 74 bike parking spaces, along with a dedicated bike maintenance space. The building's design showcases a sophisticated touch, featuring a consistent stone base enveloping the ground floor, transitioning to an elegant brick facade above.
The massing of the building is thoughtfully executed, boasting multiple insets along its face, effectively breaking up the scale and creating a visually appealing structure. To enhance its aesthetics further, the corner space on the sixth floor was removed, adding an element of refinement to the building. Larger windows, a two-tone brick treatment, and masonry stone detailing further contribute to its contemporary appeal.
Sustainability is at the forefront of the development's design. The project is committed to meeting the new energy code and providing EV charging stations. Moreover, the incorporation of a high-efficiency MEP system and electric appliances in all units will further support energy conservation efforts.
The next steps involve the site's rezoning from B3-3 and B3-2 to a unified B3-5 before the construction process begins. Pending any unforeseen delays, construction is expected to commence in Spring 2024, with a target completion date in Summer 2025, promising an exciting new addition to the Chicago cityscape.