

Mar 2, 2026
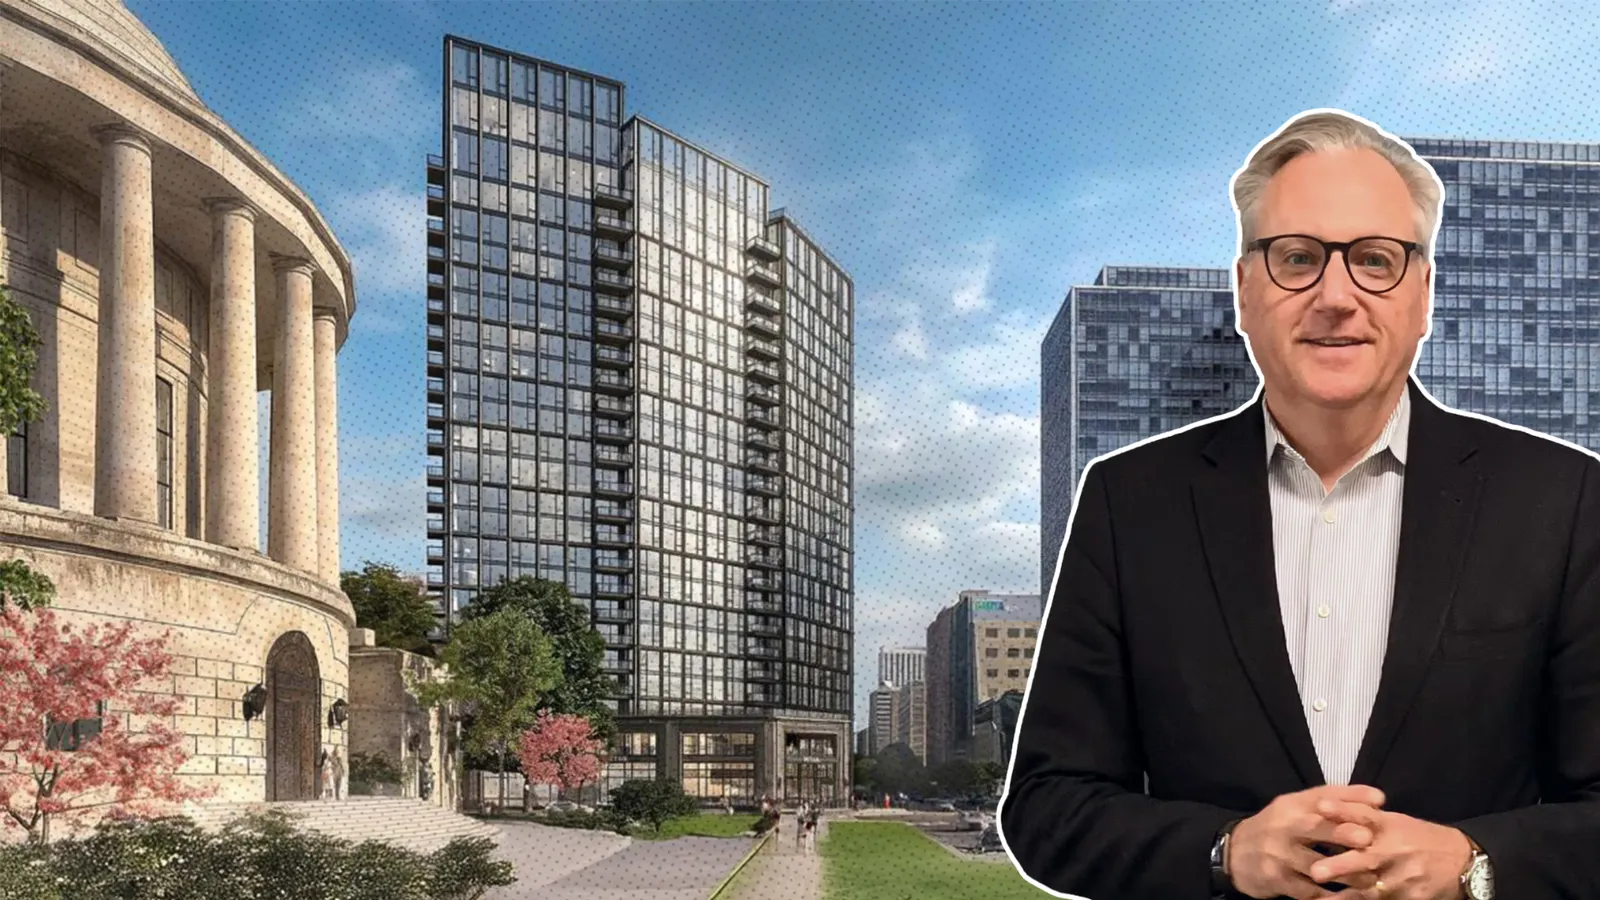
Chicago Development Partners, Continuum Capital Pitch 303-Unit Tower at 2800 N. Sheridan in Lincoln Park
Traded Media

Traded Editorial
Key Points
- 24-story, 303-unit mixed-use tower proposed at 2800 N. Sheridan Rd.
- 60 affordable units to meet Chicago’s 20% requirement
- 10,559 SF of retail and 150 parking spaces planned
A 303-Unit Tower Proposed at 2800 N. Sheridan Road
Chicago Development Partners and Continuum Capital are proposing a 24-story mixed-use tower at a key Lincoln Park gateway site. The development would replace a vacant medical office building and adjacent parking lot steps from Lake Michigan. The 281-foot tower would deliver 303 residential units alongside retail and structured parking.
What the Design Means for Lincoln Park Density
What 303 Units Signal for Chicago’s Rental Pipeline
The residential mix includes studios through three-bedroom units, with larger layouts concentrated on upper floors. Of the 303 units, 60 would be designated affordable to meet Chicago’s 20% requirement. Ground floor retail totaling 10,559 square feet would wrap the corner of Diversey and Sheridan, reinforcing foot traffic at a busy neighborhood intersection. Parking includes 150 vehicle spaces and 414 bike spaces in a two-story garage on the northern parcel.
What Rezoning Means for the Approval Path
To move forward, the developers are seeking a rezoning to B3-5 and will likely require a new or amended Planned Development. Approvals will need to pass through the Chicago Plan Commission, the Committee on Zoning, and the City Council. That process will determine whether the 281-foot tower moves from proposal to construction. For investors and brokers, the site represents a rare opportunity for scale near the lakefront in a supply-constrained submarket. If approved, 2800 N. Sheridan would add meaningful rental density at one of Lincoln Park’s most prominent corners.