

Jul 10, 2026
Chicago City Council Approves Plan for Mixed-Use Development by Level Development
The Chicago City Council approved a four-story mixed-use development at 2565 W. Madison St., which will feature 42 residential units, ground-floor retail, and a 20-vehicle parking garage.


Traded Editorial
- Chicago City Council approved revised plans for a mixed-use development at 2565 W. Madison St. in the Near West Side.
- The project has been reduced from five stories and 56 residential units to four stories and 42 units.
- Plans still include ground-floor retail space, a fitness room and a 20-vehicle parking garage.
- Nine apartments will be designated as affordable housing.
- The development team can apply for permits after finalizing the property purchase, but no construction timeline has been announced.
What the Revised Development Includes
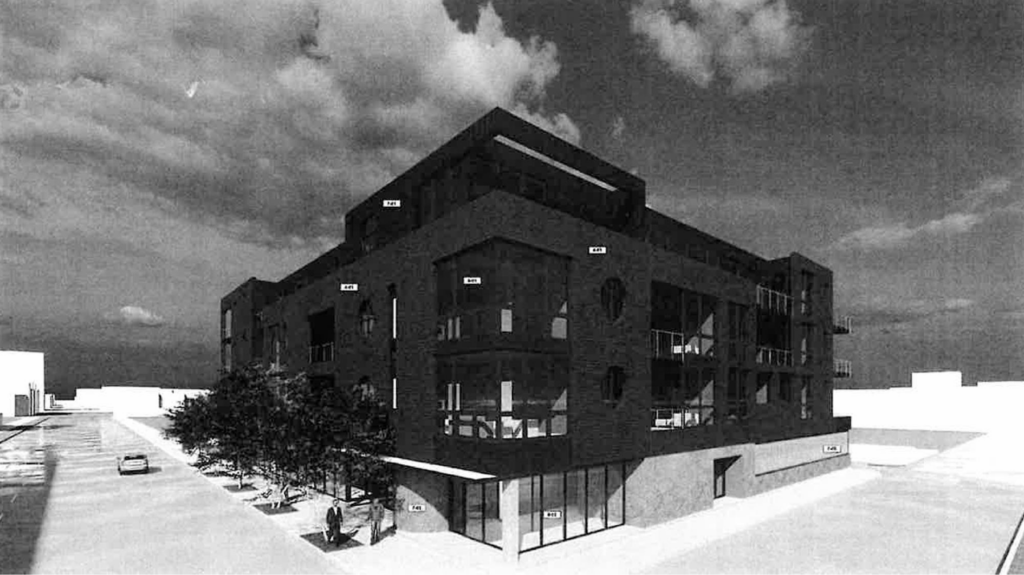
Level Development plans to replace a large vacant lot at 2565 W. Madison St., near North Western Avenue, with a four-story mixed-use building designed by local firm 2RZ Architecture. Earlier plans called for a five-story building rising roughly 60 feet and containing 56 residential units. Following revisions, the approved proposal has been reduced by one floor and 14 apartments while retaining several of its original design features. The development will include ground-floor retail space, a fitness room and a 20-vehicle parking garage at the rear of the property.
What the Residential Plans Offer
The three upper floors will contain 42 apartments, including 27 one-bedroom units and 15 two-bedroom units. Nine residences will be designated as affordable, accounting for just over 21% of the building’s total unit count. The revised project maintains a mix of housing options while reducing the overall density planned for the vacant Near West Side site.
What the Building Will Look Like
The updated design keeps the curved architectural details and circular windows featured in the original proposal. Pronounced inset balconies will add depth to the exterior and provide private outdoor space for select residences. The building will be clad in a combination of masonry and metal panel accents. Although the project has been downsized, its main architectural elements remain largely intact.
What Comes Next for the Project
With Chicago City Council approval secured, the development team is cleared to move forward with permit applications. However, Level Development must first finalize its purchase of the property. A general contractor has not been identified, and no development cost or construction timeline has been confirmed.