

Aug 14, 2026
Carthage Advances 55-Unit Harlem Rental With Church Sanctuary
Construction is underway on a 12-story mixed-use building at 18 West 116th Street in Harlem, featuring 55 rental apartments and a new sanctuary for Baptist Temple Church, expected to be completed by.

Traded Editorial
- Construction is progressing on a 12-story mixed-use building at 18 West 116th Street in Harlem, Manhattan.
- Designed by Fischer + Makooi Architects and developed by Carthage Real Estate Advisors, the project will include 55 rental apartments and community facility space for a new Baptist Temple Church sanctuary.
- The 125-foot-tall building will span 60,702 square feet and is expected to be completed in summer 2027.
- The project replaces a former church site with a new residential building while preserving the congregation's connection to the property through the planned sanctuary.
What Is Rising at 18 West 116th Street
Construction is moving forward at 18 West 116th Street, where a new 12-story mixed-use building is taking shape between Fifth and Lenox Avenues in Harlem. The project will span 60,702 square feet and rise approximately 125 feet. It is planned with 55 rental apartments, consisting of studio and one-bedroom layouts. The building will also contain community facility space intended for a new sanctuary for Baptist Temple Church, which previously occupied the property. According to the project's architect, the development has a 7,064-square-foot site and is currently under construction.
What The Building Will Look Like
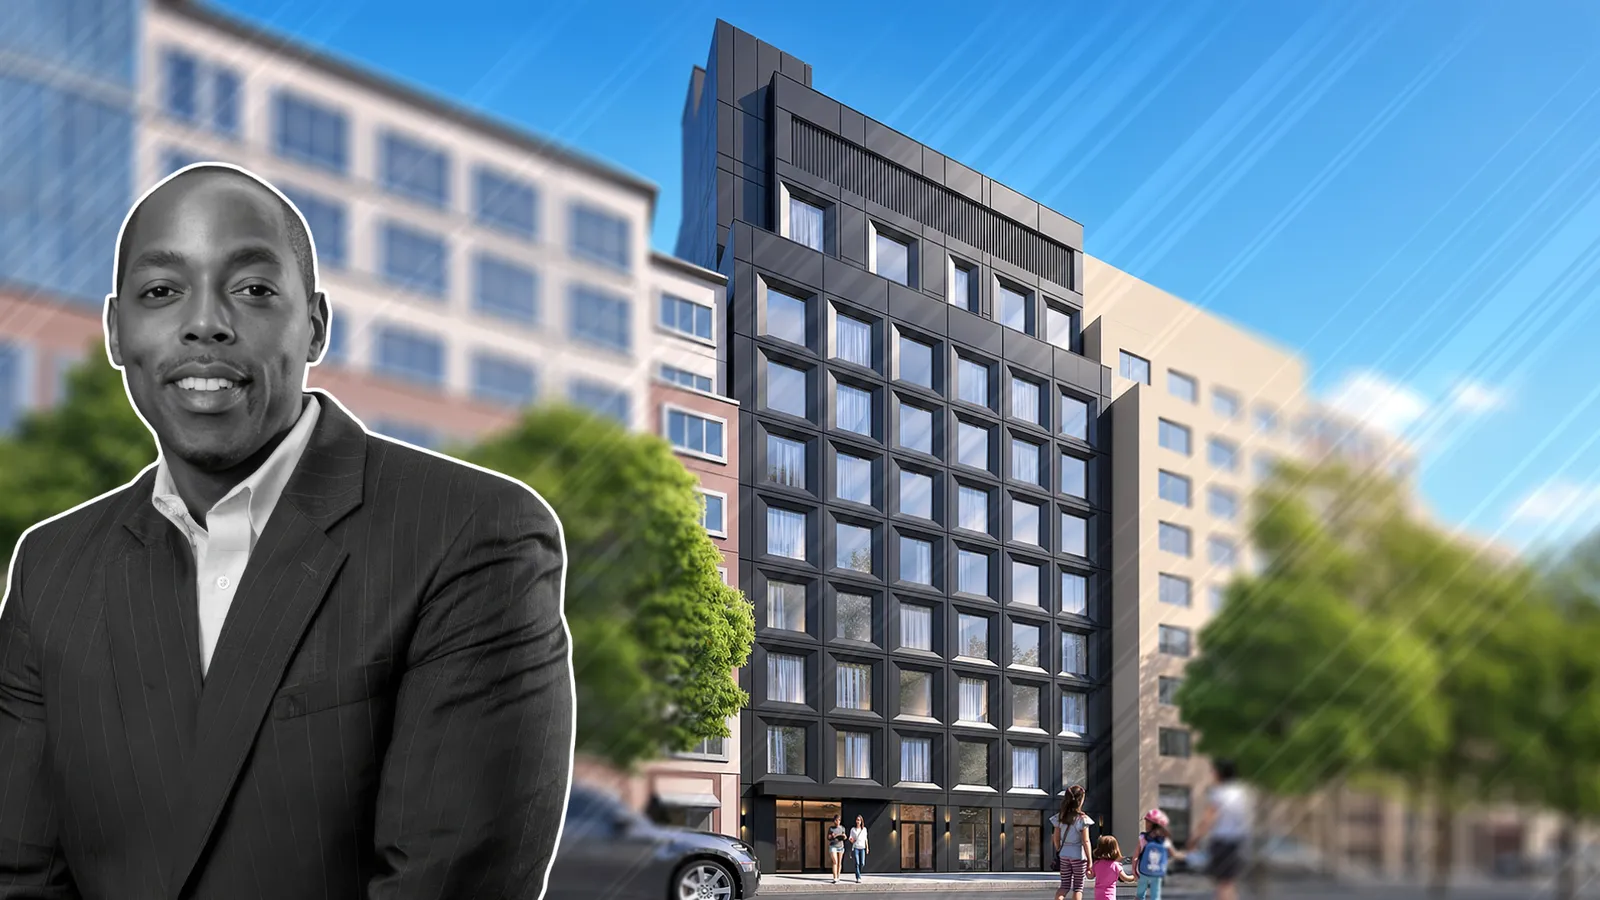
Fischer + Makooi Architects designed the building with a dark, contemporary exterior. The façade uses gray panels around a regular grid of windows, with bronze-toned chamfered reveals adding detail around the openings. At the upper levels, the building steps back before reaching a tall, angular rooftop bulkhead. Floor-to-ceiling glass is planned at the ground floor, with warm wood-toned entry portals providing contrast against the darker façade. The design also includes a landscaped rooftop lounge, giving residents an outdoor amenity space above the Harlem streetscape.
What Residents Will Have Access To
The 55 apartments will be supported by a relatively compact amenity package that includes a 24-hour concierge, residence lounge and landscaped rooftop lounge. The building's studio and one-bedroom unit mix positions the project toward renters looking for smaller, newly constructed homes in South Harlem. The combination of residential and community facility space also gives the development a use beyond housing.
What The Site Was Before
The property has a long religious history. For more than a century, the site was associated with the former First Hungarian Congregation Ohab Zedek synagogue, a Neo-Tudor building designed by Hedman & Schoen and completed in 1907. The building was sold to Baptist Temple Church in 1939 and later suffered a major fire in 1965. After years of deterioration, partial demolition began in 2009 following concerns from the Department of Buildings about structural instability. The remaining structure was eventually cleared after a demolition permit was issued in 2019. The congregation sold the property to Carthage in 2018 for $6.7 million, with an agreement allowing the church to return to a new house of worship as part of the redevelopment.
What Changed Before The Current Plan
18 West 116th Street is not the first redevelopment proposal for the property. An earlier 11-story, 28-unit condominium proposal designed by GF55 Partners was abandoned. A later plan filed in 2022 called for a 10-story, 46-room hotel, but that proposal also failed to move forward. The current residential project represents another attempt to redevelop the site while maintaining a connection to its longtime religious use through the planned Baptist Temple Church sanctuary.
What Comes Next for The Development
The construction board lists summer 2027 as the anticipated completion date. For Harlem, the project adds new rental housing to a neighborhood that has seen continued residential development and investment. The project is also notable because of its adaptive relationship to the site's history. Rather than simply replacing a former religious property with housing, the plan incorporates community facility space for the congregation that previously occupied the site.