

Mar 30, 2026
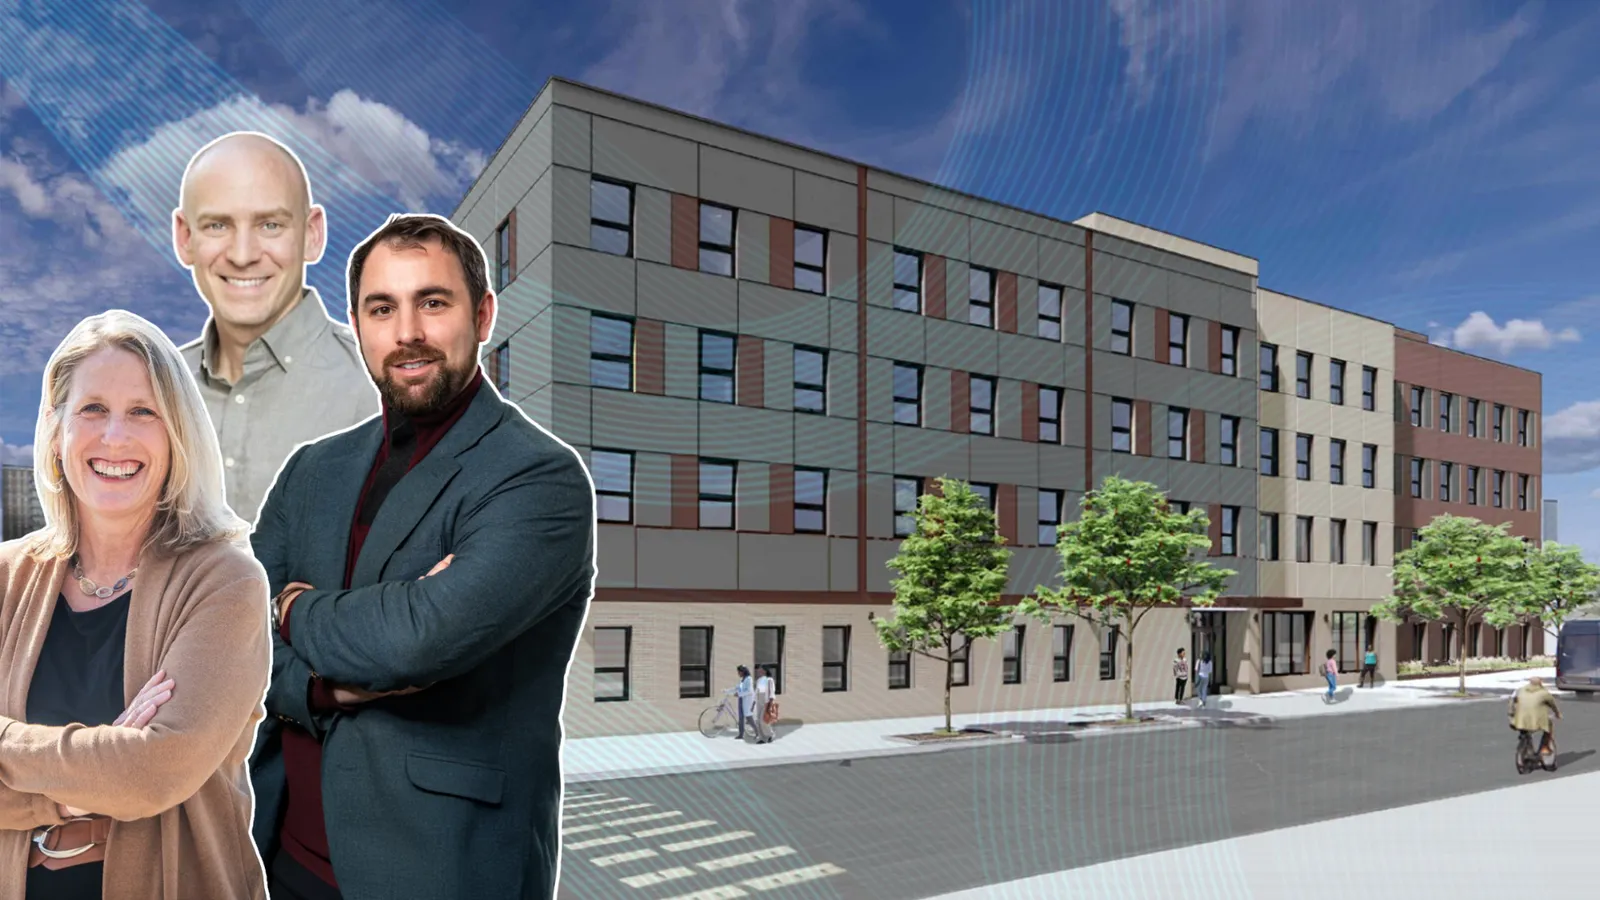
Camber Property Group, HELP USA Open 200-Bed Women’s Shelter Facility In East New York
Traded Media

Traded Editorial
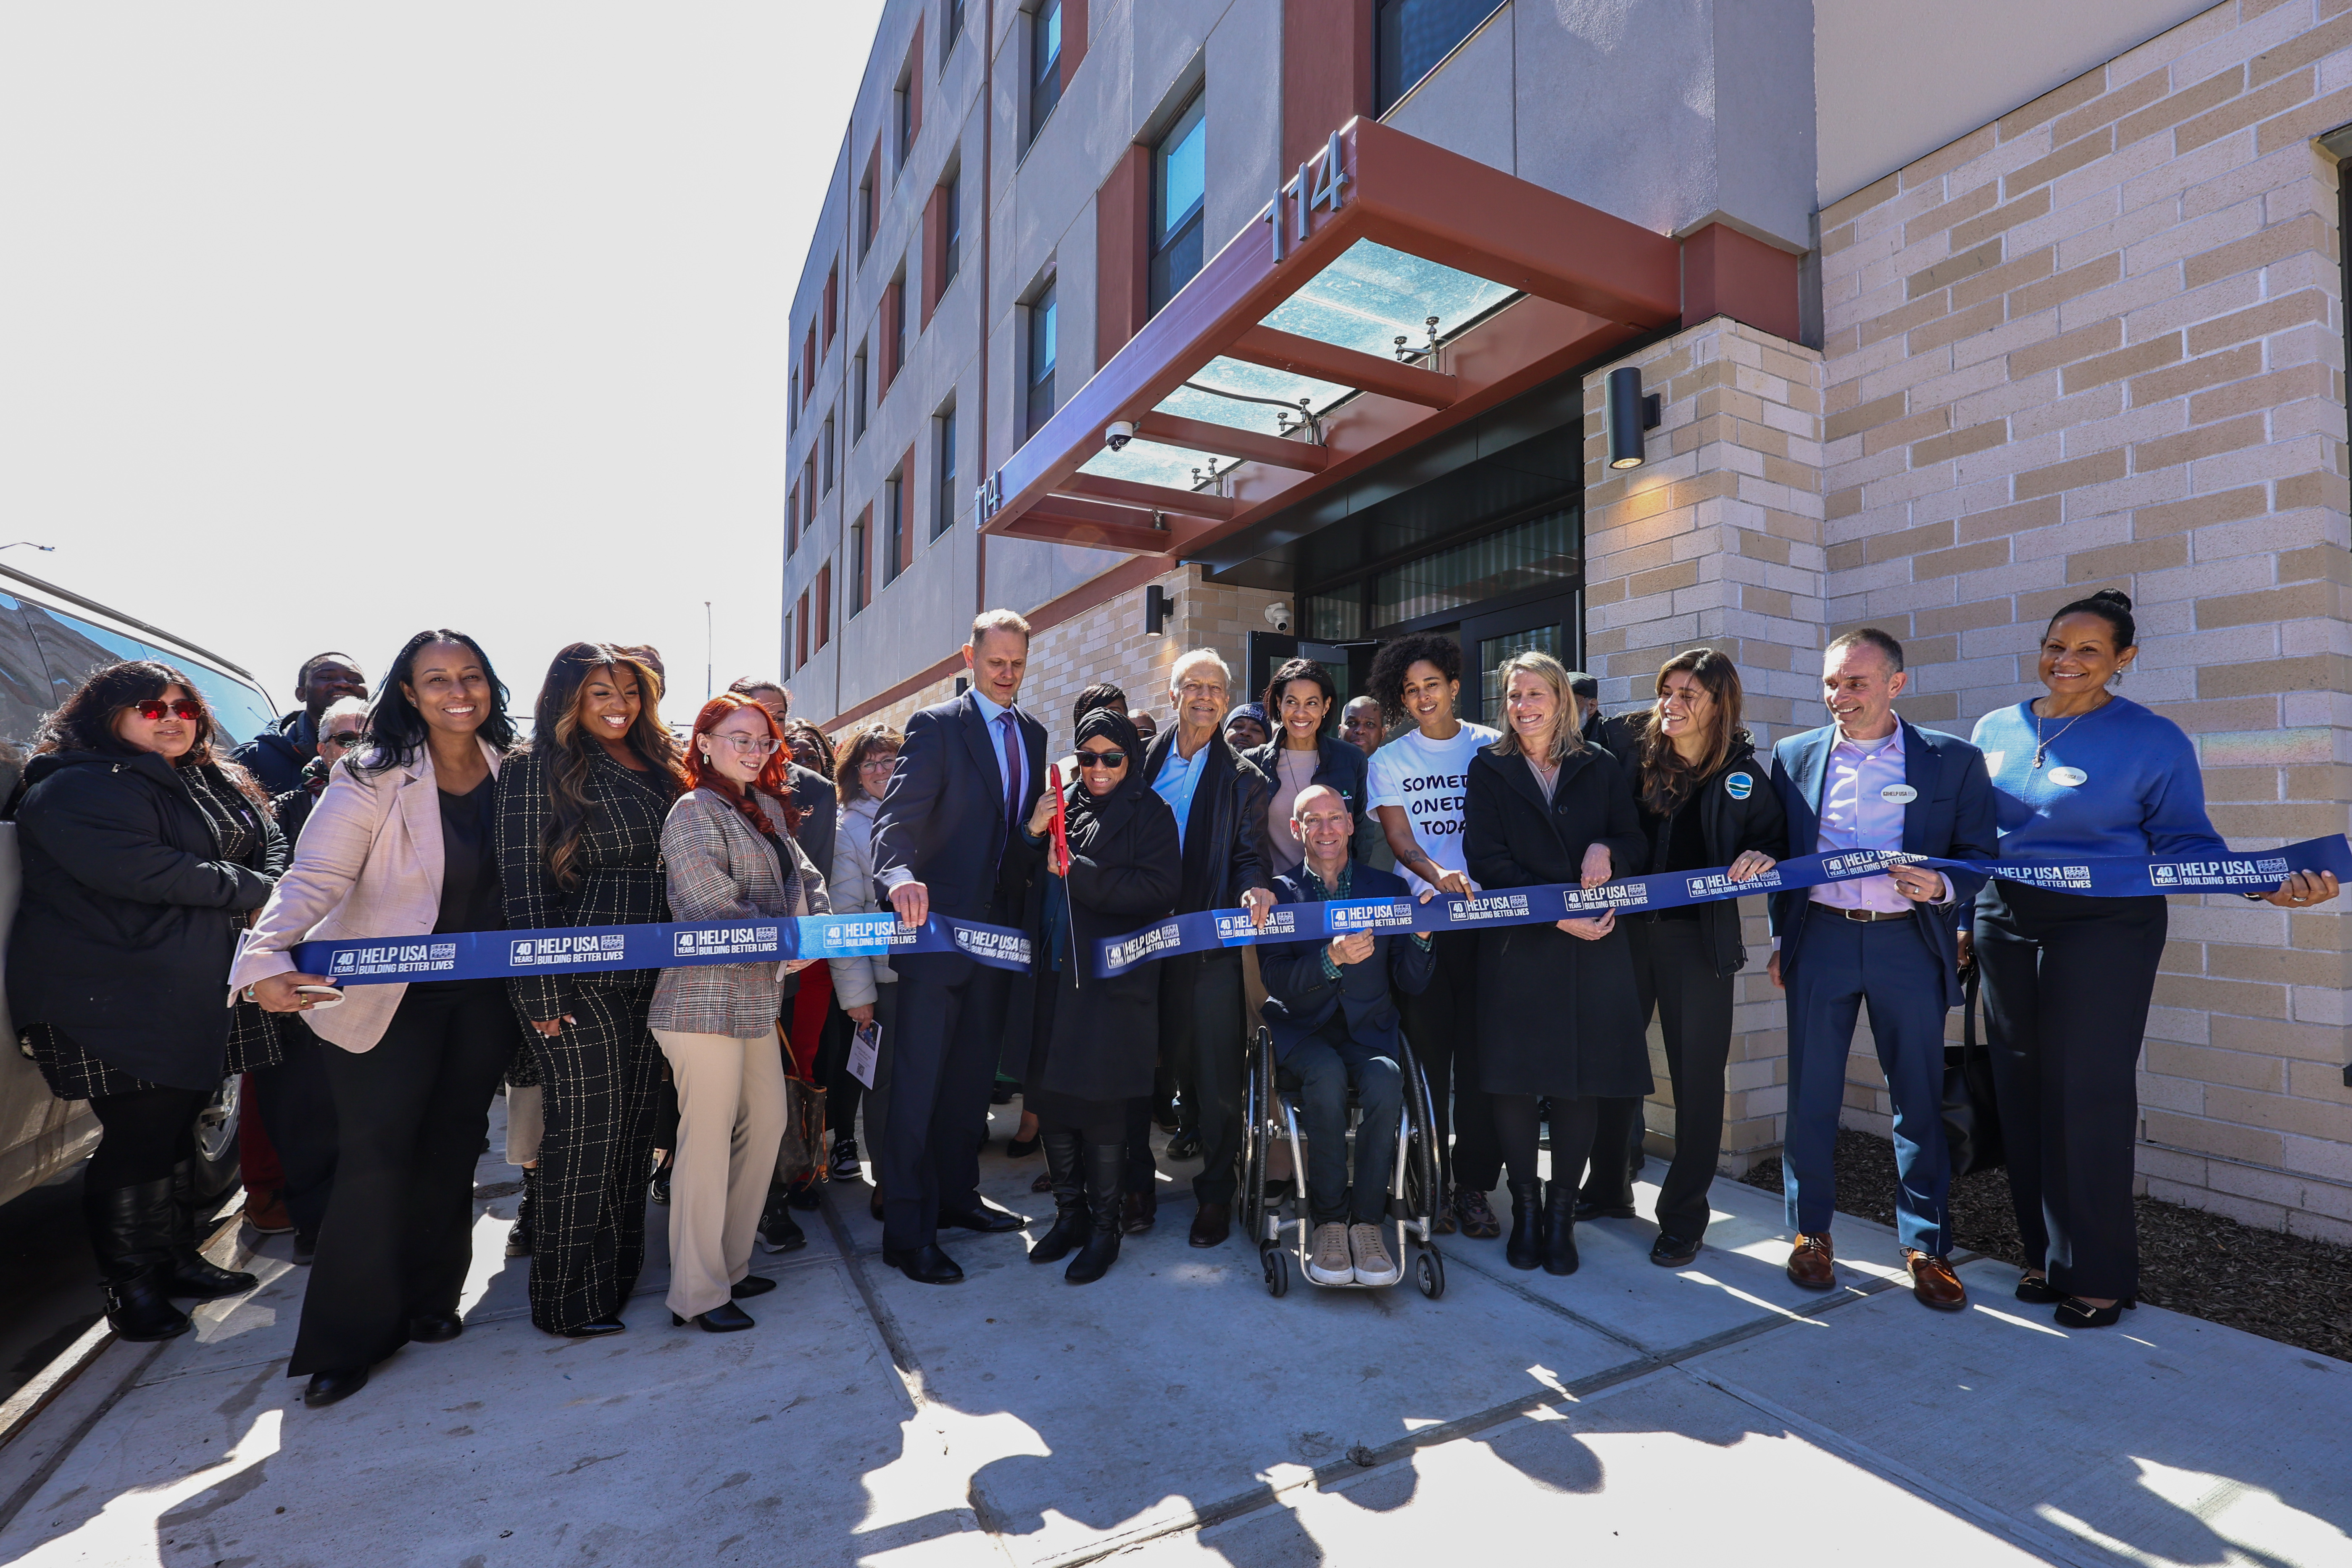
- 200-bed intake center opens in Brooklyn to streamline shelter entry
- 60,000-square-foot facility backed by public-private partnership
- Signals growth in city-supported social infrastructure development
What the project delivers to NYC’s shelter system
What centralized intake means for efficiency and scalability
The building consolidates intake, assessment, and support services into a single location, reducing inefficiencies tied to fragmented systems. On-site services include medical and clinical care through Project Renewal, along with spaces dedicated to employment assistance and housing placement. The layout includes both private and shared accommodations, all fully ADA-compliant to support residents with varying needs. For the city, this model improves processing speed and service coordination. For investors, it reinforces the stability of government-backed assets, where demand is consistent, and funding is typically secured through public channels.
What the design shift says about future shelter standards
What the location means for long-term development in East New York
The site benefits from proximity to the Broadway Junction transit hub, offering access to multiple subway lines and bus routes. This connectivity improves access to jobs and services for residents while making operations more efficient for providers. East New York continues to attract institutional and nonprofit-led development, supported by public investment and available land. Projects like this highlight the area’s role as a key zone for large-scale, city-backed housing initiatives.
What this means for investors watching public-private deals
This project underscores a broader trend: social infrastructure is becoming a defined asset class. With strong public partnerships and consistent demand, these developments offer stable, long-term income potential. As cities expand services tied to housing and homelessness, expect more opportunities in specialized residential assets that blend public funding with private development execution.