

Apr 6, 2026
Bruklyn Builders unveils 56-unit rental project at 60 North 1st Street in Williamsburg
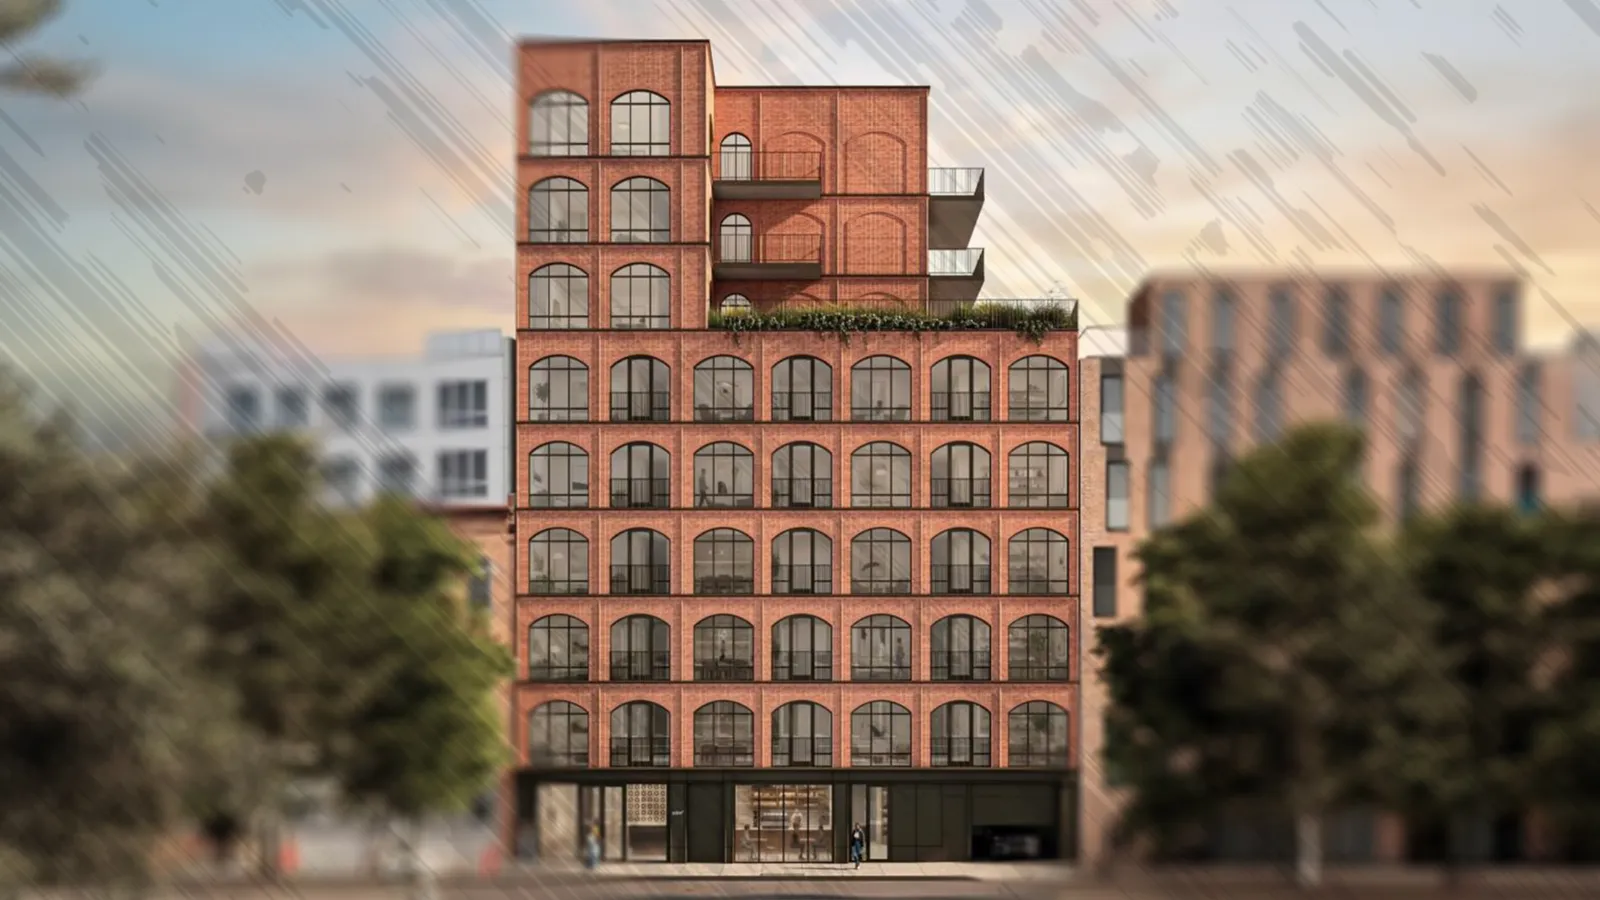
Traded Media

Traded Editorial
- 56-unit rental project planned across 38,120 square feet
- Includes ground-floor retail and parking for 12 vehicles
- Developed by Bruklyn Builders with a strong design focus and amenities
What this development means for the Williamsburg rental supply
Bruklyn Builders is advancing a nine-story residential project at 60 North 1st Street, adding 56 rental units to one of Brooklyn’s most competitive submarkets. The building will rise 95 feet and deliver a mix of mid-sized units averaging 680 square feet. This positions the asset toward renters seeking efficient layouts in a high-demand location near the waterfront and core Williamsburg retail corridors. New supply in Williamsburg remains limited, making projects like this important for maintaining market balance.
What the mixed-use component means for income potential
The project includes ground-floor commercial space, continuing the trend of activating street-level frontage in Williamsburg. Retail in this area benefits from strong foot traffic driven by nearby residential density and proximity to Kent and Wythe Avenues. Even a modest retail footprint can enhance overall asset value and diversify income streams. For landlords, mixed-use buildings in Williamsburg often outperform purely residential assets due to this added revenue layer.
What design and branding mean for tenant appeal
The building features a red brick façade with arched, warehouse-style windows, a design choice that aligns with Williamsburg’s industrial character. Setbacks, terraces, and upper-floor balconies add visual interest and outdoor access, which are key selling points for renters. Interior spaces emphasize modern finishes and lifestyle-driven design, helping the project compete with newer luxury rentals in the area. Strong design is increasingly critical in Williamsburg, where renters expect both aesthetics and functionality.
What amenities mean for leasing velocity
The project includes a coworking lounge, fitness center, and spa, aligning with current renter expectations for lifestyle-oriented amenities. These features are no longer optional in competitive Brooklyn submarkets. They help drive faster lease-ups and support higher rents, especially among younger professional tenants. Amenities that support remote work, like coworking spaces, are particularly valuable in today’s leasing environment.
What location and transit access mean for long-term demand
The property sits between Kent and Wythe Avenues, within walking distance of the Bedford Avenue L train and the Marcy Avenue station serving the J, M, and Z lines. This level of connectivity makes the location highly attractive for commuters traveling into Manhattan. Transit access remains one of the strongest drivers of sustained rental demand in Brooklyn. For investors, this translates into stable occupancy and long-term rent growth potential.
What this means for Brooklyn multifamily investors
This project reflects continued confidence in Williamsburg as a top-tier rental market despite rising development costs. With limited available land and strong tenant demand, new developments in the area are positioned to command premium rents. Smaller-scale projects like this allow developers to enter the market without the scale of large institutional builds while still capturing strong returns. Williamsburg continues to stand out as one of Brooklyn’s most resilient and desirable rental markets.