

Aug 28, 2026
Brooklyn Public Library Breaks Ground on $36M Eastern Parkway Library Expansion
A $36 million renovation and expansion of the Eastern Parkway Library in Crown Heights will increase its size from 12,250 square feet to a total of 25,650 square feet, adding new community spaces.

Photo courtesy of Allied Works

Traded Editorial
- A $36 million renovation and expansion is underway at the Eastern Parkway Library at 1044 Eastern Parkway in Crown Heights, Brooklyn.
- The project will expand the existing 12,250-square-foot Carnegie library by more than 50 percent and add a new 13,400-square-foot, three-story wing.
- Designed by Allied Works and managed by the New York City Department of Design and Construction for Brooklyn Public Library, the project will add new reading areas, children's and teen spaces, classrooms and community facilities.
- The renovated library is targeting LEED Silver certification and will become fully ADA-compliant.
What the Eastern Parkway Library Project Includes
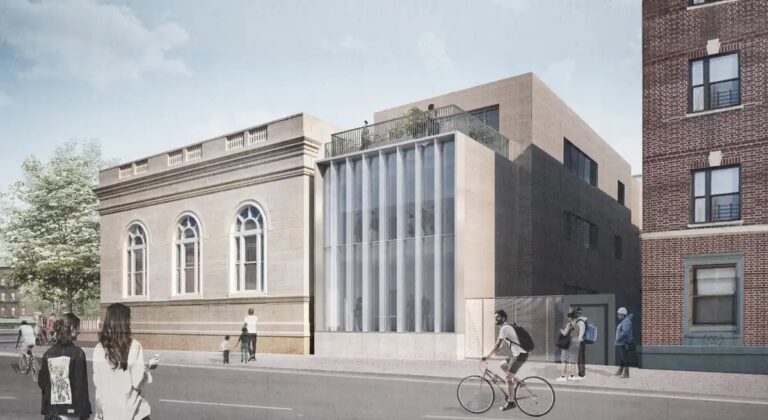
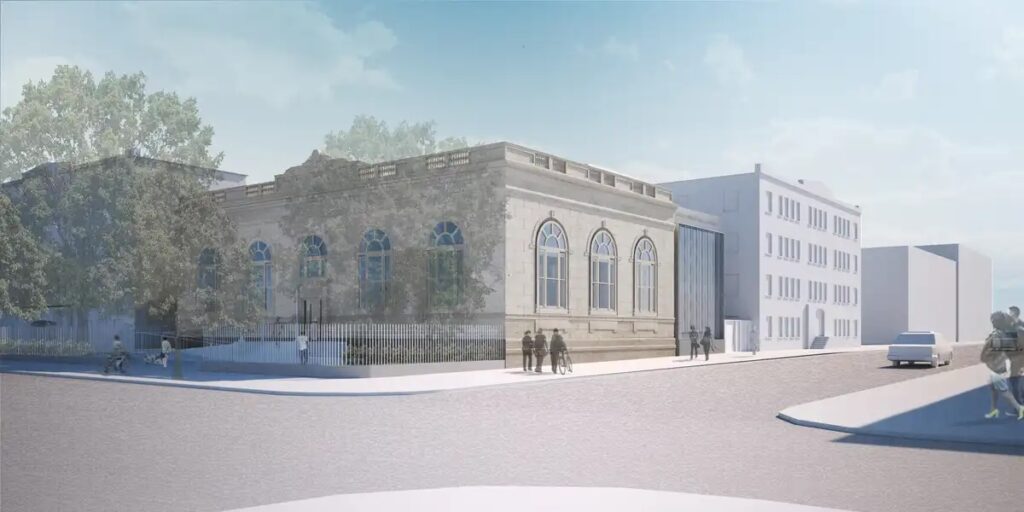
Construction is underway on the Eastern Parkway Library, a historic two-story Classical Revival Carnegie library at 1044 Eastern Parkway in Crown Heights, Brooklyn. The $36 million project will preserve and restore the original building while adding a substantial new wing along Schenectady Avenue. The existing branch covers 12,250 square feet, and the expansion will add 13,400 square feet of new space. Together, the work will significantly increase the amount of public space available to library users. The project will also include a renovated courtyard with outdoor seating, a landscaped third-floor reading terrace and a permanent home for the branch's Adult Learning Center.
What the New Design Will Look Like
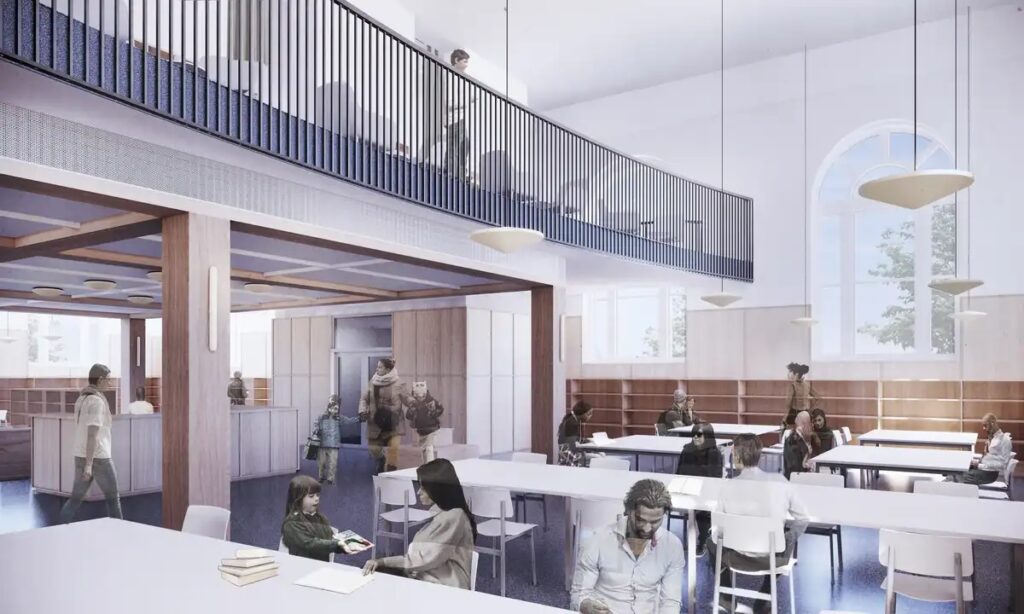
Allied Works is designing the renovation and expansion with a focus on preserving the historic character of the original library while creating a modern addition. The existing five-bay limestone façade, arched entrance portal and long arched windows will be repaired and restored. Behind the historic structure, the new wing will feature a large glass façade and a double-height reading room designed to bring natural light deep into the building. A reading mezzanine will overlook the main reading space. The interior design will use materials including untreated Belgian oak, coal terrazzo, perforated metal ceilings and precast concrete.
What New Library Spaces Will Be Added
The redesigned branch will include a main reading room, teen zone and two separate children's areas. Additional spaces will include a STEAM room, multipurpose room with a projector, community room and classroom located within the restored fireplace room. The project will also create a permanent location for the Adult Learning Center, expanding the library's role beyond traditional reading and research services. As part of New York City's Percent for Art program, Brooklyn-based artist Oasa DuVerney will install reflective portraits of writers from the African diaspora along the reading mezzanine.
What the Renovation Adds for Accessibility and Sustainability
The renovated library will receive a ramped entrance, elevator and new restrooms, bringing the building into full ADA compliance. Sustainability upgrades will include a green roof, high-performance glazing and upgraded HVAC, plumbing and fire alarm systems. Together, the improvements are expected to help the project achieve LEED Silver certification.
What Happens During Construction
The Eastern Parkway Library will remain closed throughout construction. A temporary pop-up library is planned to open in the neighborhood this fall so residents can continue accessing library services while work proceeds. The temporary location is being supported by Settlement Housing Fund, with furnishings donated by IKEA and additional support from Amazon. Once complete, the expanded branch will combine the architectural character of the historic Carnegie building with new public spaces, technology-focused areas and community facilities designed for the needs of Crown Heights residents.