

Nov 6, 2023
Beyer Blinder Belle Unveils Ambitious Holocaust Museum Project in Orlando
The City of Orlando, in collaboration with the acclaimed architectural firm Beyer Blinder Belle, has presented an ambitious proposal to the Municipal Planning Board (MPB).

Traded Editorial
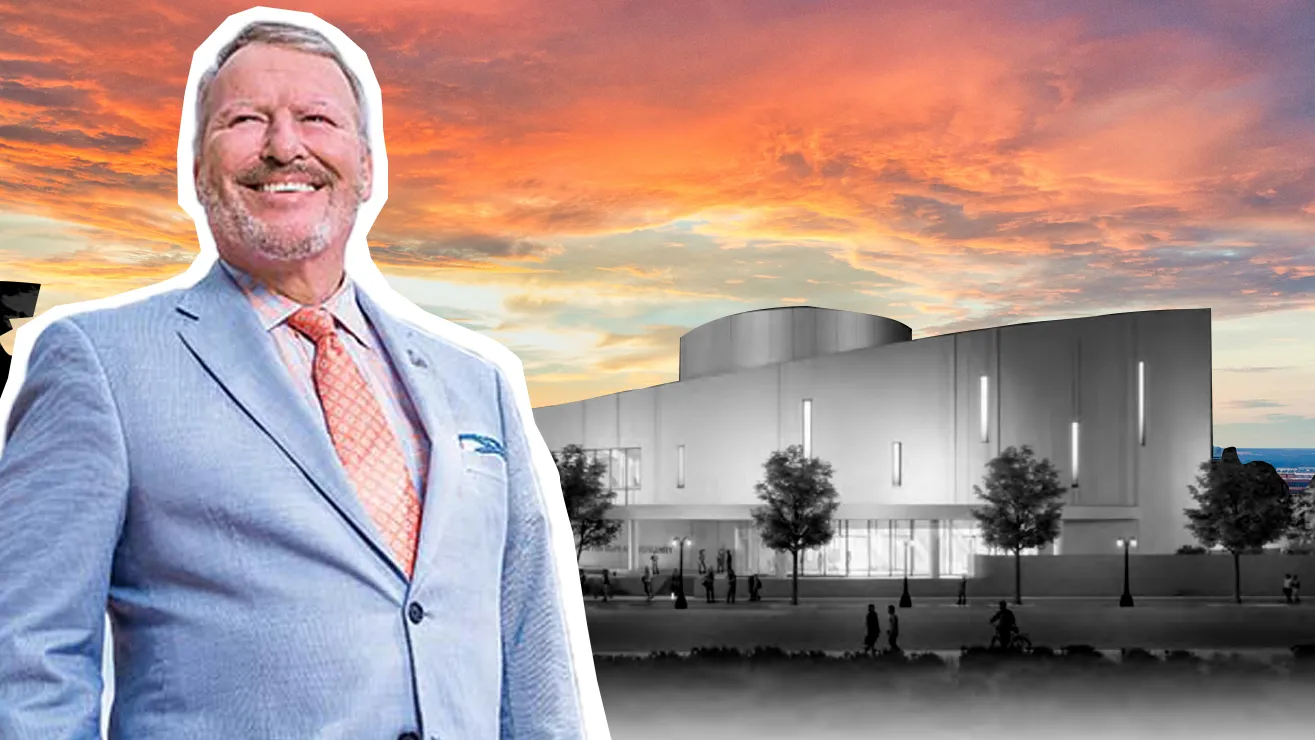
The City of Orlando, in collaboration with the acclaimed architectural firm Beyer Blinder Belle, has presented an ambitious proposal to the Municipal Planning Board (MPB). The plan aims to breathe new life into the historic location at 75 South Ivanhoe Boulevard, nestled between North Magnolia Avenue, South Ivanhoe Boulevard, and Legion Place. The centerpiece of this initiative is the proposed Holocaust Museum for Hope & Humanity, a project that seamlessly combines memorial architecture with a focus on education.
A Site with Potential
The 2.5-acre site at 75 South Ivanhoe Boulevard, currently zoned as AC-3A/T, enjoys a strategic location near Interstate Highway 4 and the serene Lake Ivanhoe. The land is currently home to Senator Beth Johnson Park, a vacant former Chamber of Commerce Building from 1968, and surface parking, all owned by the City of Orlando. The museum's design concept includes exhibit spaces, an open auditorium, classrooms, non-public office spaces, storage rooms, and operational areas. The first floor alone is expected to span 24,300 square feet, with a projected built-up area of 45,000 square feet. Notably, the museum's exterior design takes inspiration from the shofar, an emblematic instrument in Jewish culture, and features undulating precast concrete panels that further emphasize this symbolism.
A Thoughtfully Designed Space
The proposed museum strategically positions itself on the eastern side of the plot to maximize scenic views of Lake Ivanhoe, while parking provisions are designated for the western end. The building's materials include rippled and smooth concrete precast panels, clear and frosted laminated glazing, and metal screening to conceal rooftop equipment. Addressing the City's transparency requirements was a challenge, but the modified proposal now meets these criteria for the southern and western facades after incorporating feedback from the initial review.
Enhancing the Surroundings
The site's appeal is further enhanced by the inclusion of the Window of Hope, situated to the east, along with a water feature, plaza, and a vantage point overlooking Lake Ivanhoe. The entry pathway from the south integrates a poignant memorial garden and a plaza beneath Jacaranda trees. The proposal also outlines detailed streetscape enhancements along South Ivanhoe Boulevard and North Magnolia Avenue, incorporating Jacaranda trees and a 36-inch-high wall around the parking area to align with the Land Development Code's Section 62.611 requirements.
A Significant Addition to Orlando
The Holocaust Museum for Hope & Humanity is poised to become a notable architectural addition to Orlando, seamlessly blending the solemnity of memorial architecture with the far-reaching impact of education. This project represents a remarkable vision for the city, promising to honor the past and inspire a better future.