

Aug 10, 2026
Beitel Group Advances Permits for 667-Unit Edgewater Tower
Beitel Group is advancing permits for a 45-story tower with 667 residential units at 3333 Biscayne Boulevard in Miami, with demolition already underway and additional permits under review.

Traded Editorial
- Beitel Group is advancing permits for the first tower of a planned three-tower development at 3333 Biscayne Boulevard, Miami, FL, in Edgewater.
- The first tower is planned to rise 45 stories with 667 residential units, structured parking and 7,408 square feet of ground-floor retail.
- Stantec is designing the development, with John Moriarty & Associates serving as general contractor.
- Demolition and tree removal are already underway, while additional permits for site preparation, foundation work and vertical construction remain under review.
What Is Planned for 3333 Biscayne Boulevard
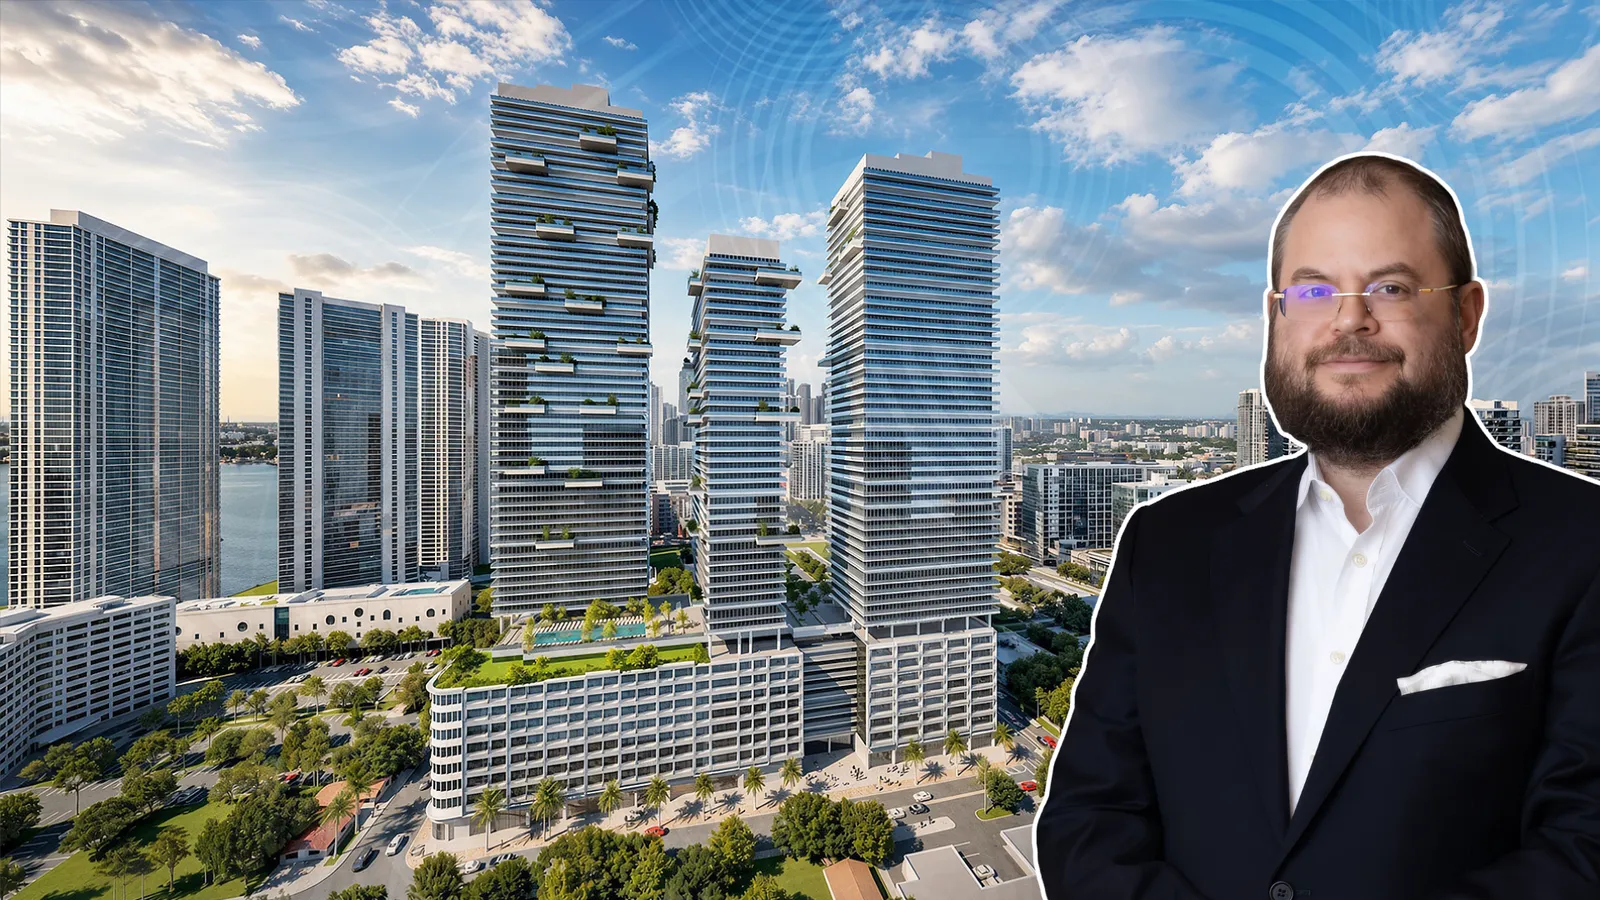
Beitel Group is moving closer to construction on a major residential redevelopment at 3333 Biscayne Boulevard in Miami's Edgewater neighborhood. The broader project is planned across an entire city block and will eventually include three residential towers. The first tower is the most advanced portion of the development. Its master construction permit calls for a 45-story building with 667 residences, structured parking and 7,408 square feet of ground-floor retail space. The project represents a significant shift from the development concept Beitel Group presented in 2022. The earlier proposal called for two residential towers rising 41 and 40 stories, along with a separate 12-story office building. That version included 635 residential units, nearly 157,000 square feet of office space, 19,180 square feet of commercial space and 1,210 parking spaces. The latest plan is considerably more residential-focused. In fact, the first tower's 667 apartments exceed the total residential count proposed across the entire residential portion of the original plan.
What Construction Permits Are Moving Forward
Some early site work has already begun. Demolition and tree removal permits have been approved, allowing preparation work to move forward across portions of the property. Additional applications are still being reviewed for site preparation, foundation piling, the master construction permit and later phases of vertical construction. Once those approvals are secured, the project can move from preparation into foundation work and eventually above-ground construction. FAA filings also point toward the next stage of activity. Four crane applications have been submitted for the site, including temporary cranes reaching heights of up to 603 feet and tower cranes reaching up to 644 feet. The crane filings identify an anticipated operating period beginning Dec. 1, 2026, and continuing through July 31, 2028.
What The 45-Story Tower Will Look Like
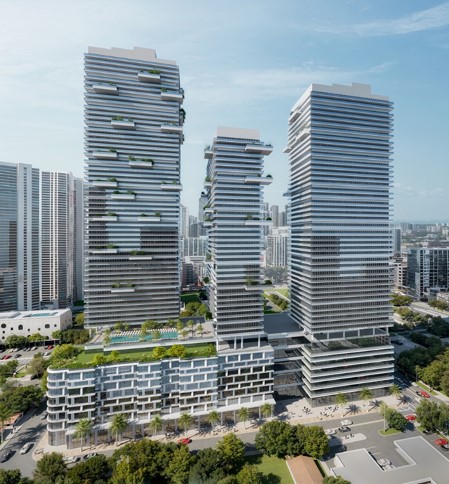
Renderings from FTG Studio show three rectilinear residential towers rising from a broad, multi-level podium that occupies much of the city block. The towers are defined by continuous balcony slabs that create strong horizontal lines across the façades. Recessed glazing sits behind the balcony edges, while larger cantilevered terraces appear at select levels and introduce more variation to the otherwise regular tower forms. The podium features a repetitive grid of openings along its visible elevations, with landscaped amenity terraces and pool decks positioned above portions of the base. The renderings do not make it clear how much of the podium will contain occupied space versus parking or screened areas, but the current permit confirms that structured parking will be incorporated into the first tower's design.
What The Development Means for Edgewater
The redevelopment will significantly increase the residential presence along Biscayne Boulevard as Edgewater continues to transition into a high-density residential neighborhood. The approximately 2.91-acre site was assembled through separate acquisitions in 2022. Beitel Group paid approximately $45 million for about 2.80 acres, while Aimco purchased the approximately 0.126-acre corner parcel at 440 NE 34th Street for $1.7 million. The site's size and location give the project an opportunity to create a major new residential anchor along Biscayne Boulevard while adding retail at street level.
What Comes Next for the Project
The first tower remains the most clearly defined portion of the three-tower plan, while details for the second and third buildings have not yet been established in the current master permit at the same level of detail. For now, the focus is on completing the remaining approvals and moving through site preparation and foundation work. If the outstanding permits are approved as planned, the project could soon transition into the most visible stages of construction. With a 45-story tower, 667 residences, and a substantial podium already moving through the permitting process, the redevelopment at 3333 Biscayne Boulevard is shaping up to be one of the more significant new residential projects in Edgewater.