

Dec 19, 2025
AvalonBay Communities Plans Avalon South Miami II, a Mixed-Use Tower

Traded Editorial
Key Points
- Mixed-Use Appeal with Commercial Integration: 254 apartments paired with 16,573 sq ft of retail space, enhancing tenant retention and revenue streams for similar nearby properties.
- Amenity-Rich Design Targets Premium Renters: Features like a rooftop lounge, pool, and fitness center position this as high-end workforce housing, potentially raising area rental benchmarks.
- Historic Preservation Adds Unique Value: Retaining a 1920s building for a relocated café preserves neighborhood charm, appealing to investors focused on community-driven developments.
Next Phase Planned for Avalon South Miami II
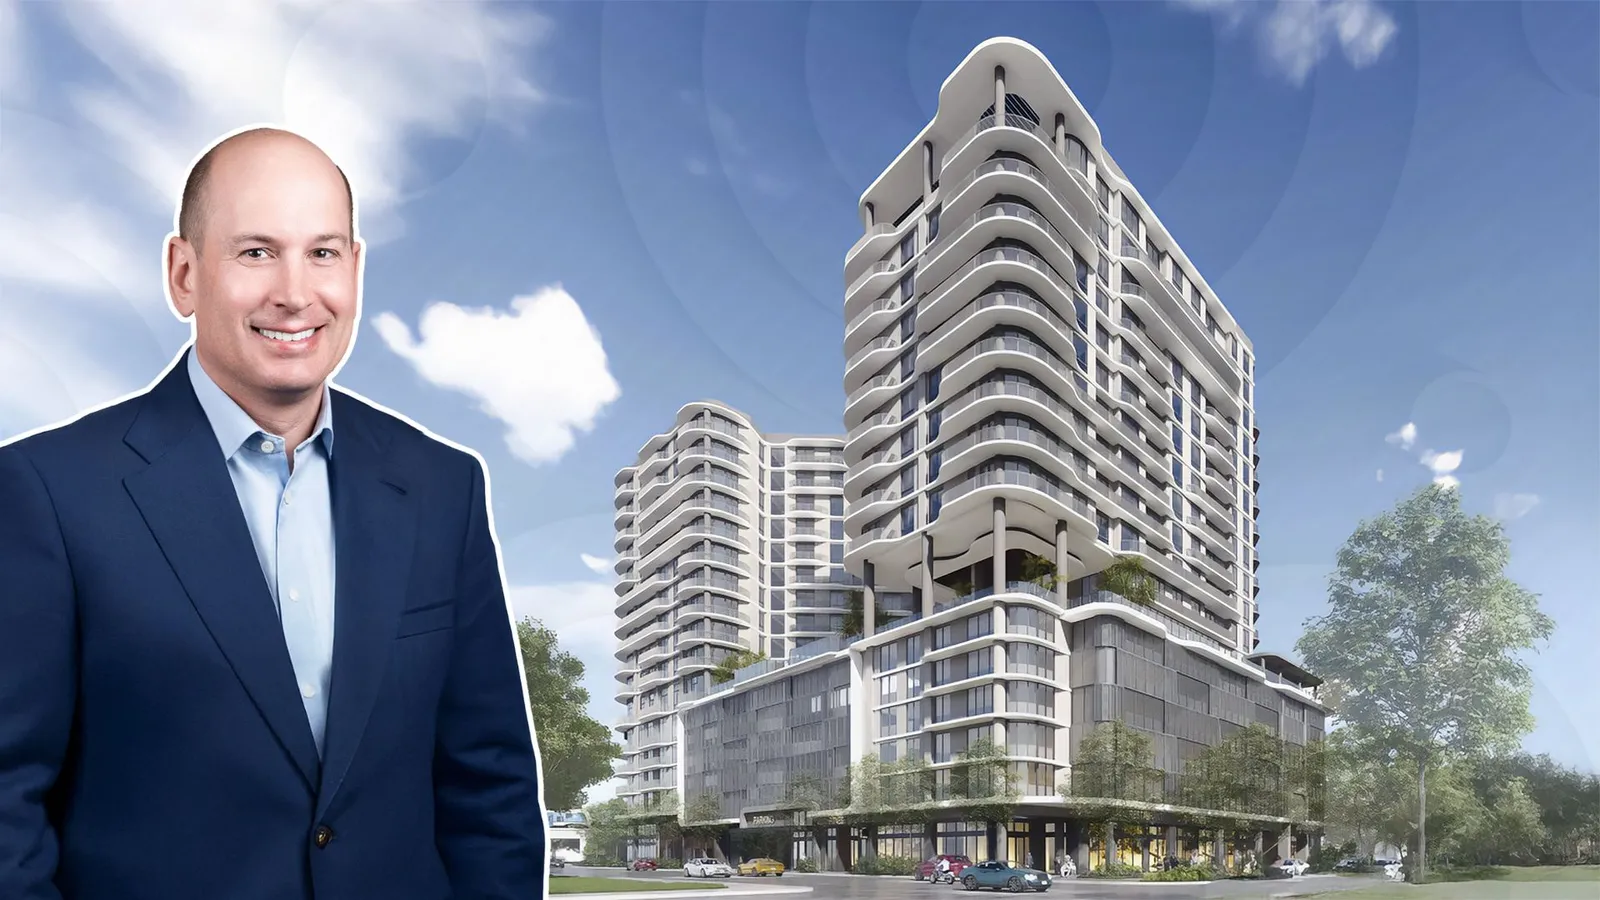
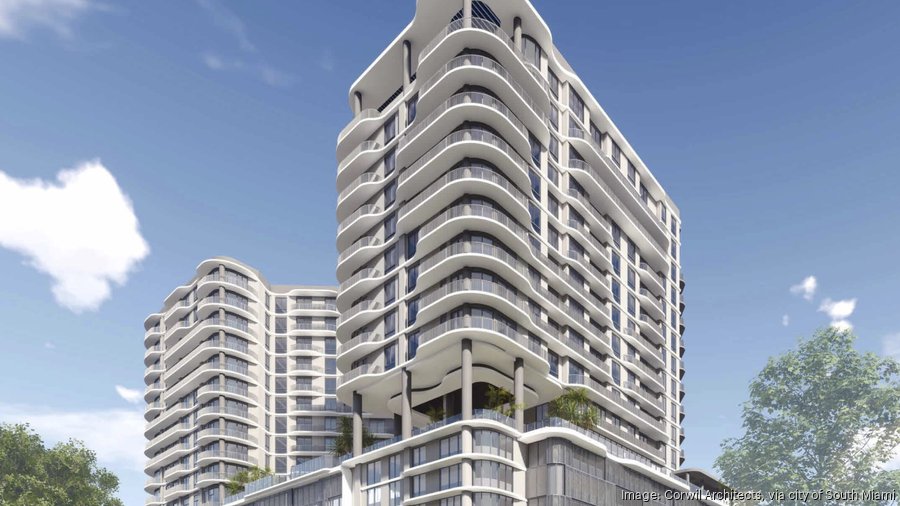
AvalonBay Communities is moving forward with plans for Avalon South Miami II, a 16-story mixed-use tower proposed for a 1.13-acre site at 7230 SW 59th Avenue in South Miami, Florida. The project reflects continued multifamily demand in Miami-Dade’s suburban submarkets and provides context for landlords and investors evaluating expansion or repositioning opportunities in the area.
Project Overview
The proposed development will include 254 units ranging from studios to three-bedroom layouts, targeting a broad tenant base in a market with strong demand for new rental supply. Planned amenities include a fitness center, clubroom, recreation lawn, sixth-floor pool, and rooftop terrace. Based on comparable properties in the Miami area, rents are expected to align with prevailing market levels for newer multifamily assets.
Site and Development Details
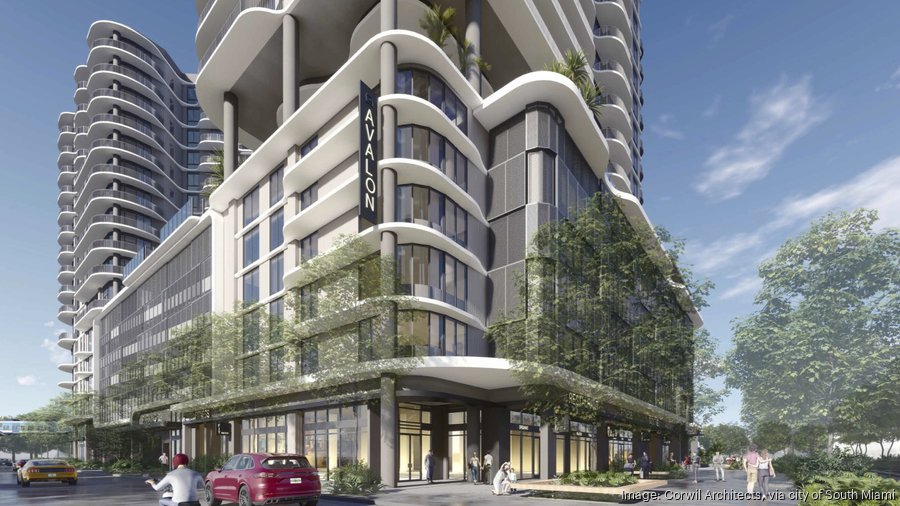
The project is planned for a site owned by Robins Plaza LLC that currently contains older commercial buildings dating to the 1920s, most of which are slated for demolition. A historic corner structure at South Dixie Highway and Dorn Avenue will be preserved and adapted for the Deli Lane Café and Sunset Tavern. The development includes 414 parking spaces to support resident and visitor access. Design work is being led by Coral Gables-based Corwil Architects, which has experience with large-scale mixed-use projects. The South Miami Design Review Board reviewed the proposal on December 17, 2025, indicating the project is advancing through the approval process.
Timeline and Market Context
With the site under contract, AvalonBay is positioning Avalon South Miami II to benefit from South Miami’s growth as an alternative to denser urban cores. Multifamily vacancy in the broader Miami market remains in the mid single-digit range, supporting continued demand for new supply in well-located suburban nodes. The project includes 16,573 square feet of ground-floor commercial space that could support retail or dining uses, contributing to on-site activity and additional income while supporting broader neighborhood vitality.
Why This Matters for Investors and Landlords
Avalon South Miami II highlights ongoing opportunities in Miami’s suburban submarkets, where zoning and limited land availability continue to favor higher-density mixed-use projects. While new supply may increase competition for tenants, similar developments in South Florida have contributed to property value growth in the ten to fifteen percent range over time. Owners of nearby assets may consider repositioning strategies such as amenity upgrades to remain competitive, while acquisition-focused investors may look for underutilized sites with similar redevelopment potential. The inclusion of a historic preservation component also supports community alignment and may help reduce entitlement risk for future projects.
As the project moves through approvals, Avalon South Miami II reflects continued confidence in South Miami as a long-term rental market, offering investors and landlords a framework for evaluating growth, competition, and value creation in evolving suburban locations.