

May 13, 2026
Apres Beverly Grove Targets Mid-2027 Completion In Los Angeles

Traded Editorial
- Mixed-use project underway at 400 South San Vicente Boulevard near the Beverly Center
- Development will include 124 apartments and ground-floor retail space
- Project is scheduled for completion in mid-2027
What The Apres Beverly Grove Project Includes
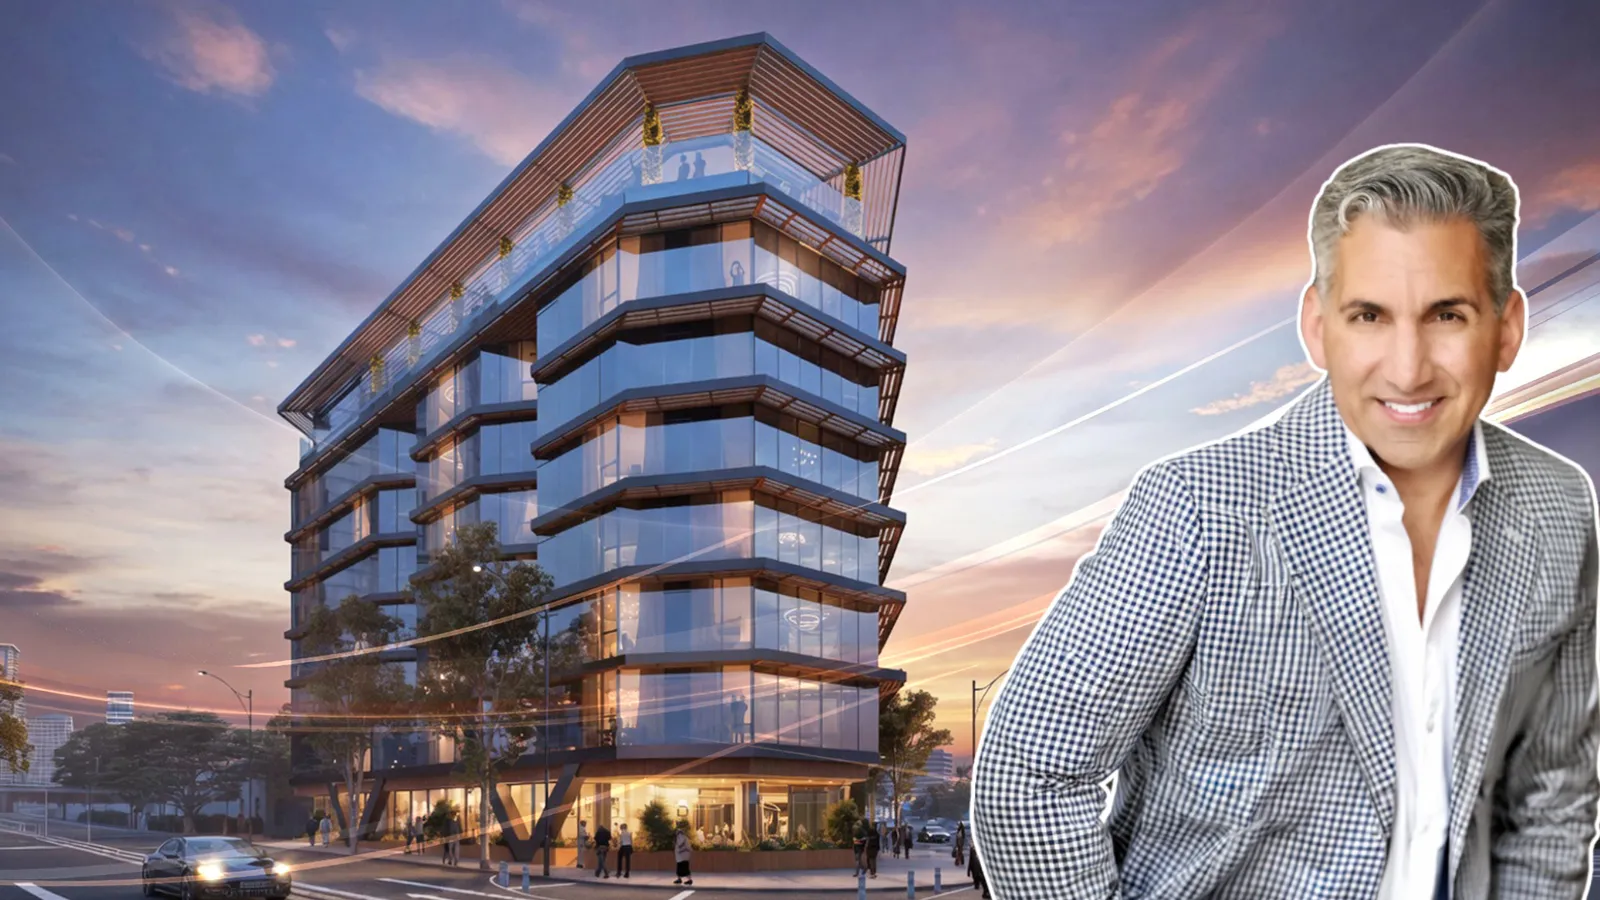
Construction is moving forward on Apres Beverly Grove, a new mixed-use development rising at 400 South San Vicente Boulevard in Los Angeles. The eight-story project, developed by The Abrahan Companies, will deliver 124 apartments above approximately 11,600 square feet of commercial space. The development also includes a three-level subterranean parking garage with 153 vehicle spaces and five penthouse residences positioned on the upper floors. Located just south of the Beverly Center, the project adds more multifamily housing to one of Los Angeles’ most active mixed-use corridors.
What The Housing Program Looks Like
As part of density bonus incentives approved by the City of Los Angeles, 14 apartments will be reserved as deed-restricted affordable housing for very low-income households. The inclusion of affordable units reflects the increasingly common use of city incentive programs that allow developers to increase density in exchange for below-market-rate housing commitments. Projects using this model have become a major component of new multifamily development across Los Angeles.
What Amenities And Design Features Are Planned
The project was designed by Steinberg Hart, with Rodrigo Vargas Design and MJS Landscape Architecture also participating on the design team. Amenities will include approximately 6,200 square feet of open space featuring a pool deck, spa, fitness center, and resident lounge. Renderings and construction photography show a contemporary mid-rise design intended to fit within the evolving residential and commercial character surrounding Beverly Grove and the Beverly Center district.
What This Means For Beverly Grove Development
Apres Beverly Grove reflects continued residential growth in central Los Angeles neighborhoods where developers are targeting walkable mixed-use corridors near shopping, dining, and employment centers. The Beverly Grove and Beverly Center area has seen increasing multifamily activity in recent years as demand for centrally located housing remains strong despite broader market uncertainty. The addition of retail space at street level also reinforces the city’s ongoing push toward more pedestrian-oriented mixed-use development patterns. According to Build Group, Inc, the project remains on track for completion in mid-2027.