

Aug 20, 2026
Apogee Files for New South Pointe Overlay District to Add 15,490-SF Amenity Building
Apogee's board wants Miami Beach to rewrite two Comprehensive Plan policies so it can build an amenity space overlooking South Pointe Park. The Planning Board votes on the request Sept. 8, 2026.
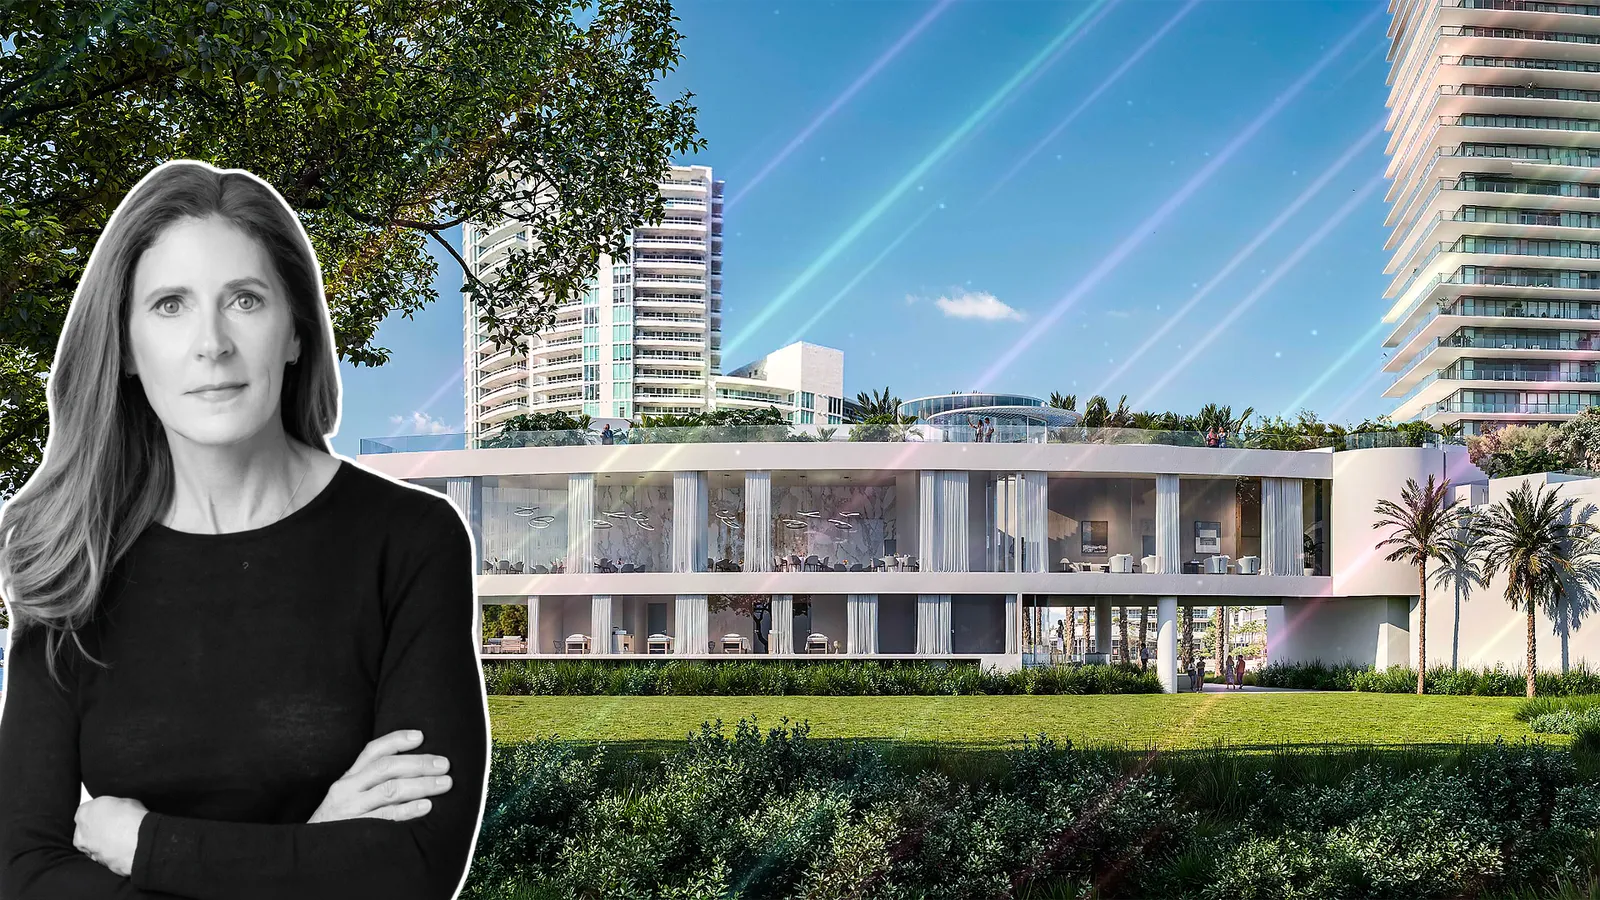

Traded Editorial
- Apogee Condominium Association is asking Miami Beach to create a brand-new South Pointe Overlay District for its tower at 800 South Pointe Drive.
- The filing would raise the site's max FAR to 2.75 from 2.5, contingent on a covenant barring short-term rentals.
- It clears the way for a 15,490-square-foot resident-only amenity building with a spa, treatment rooms, and a green roof terrace.
- Miami Beach's Planning Board takes up the item, File No. PB25-0809, on Sept. 8, 2026.
The Filing
Apogee's original developers skipped amenity space when they built the 67-unit condo tower at 800 South Pointe Drive. Now, nearly two decades later, the building's board, led by president Kathleen Guttman, is asking Miami Beach to rewrite two of the city's Comprehensive Plan policies to fix it. The filing, Apogee Condominium Association, Inc.'s request for a new South Pointe Overlay District, touches Policy 1.1.12, governing Marine Recreation land use, and Policy 1.1.29, the Intensive Mixed Use Commercial Performance Standard that applies to the site's C-PS-3 zoning. The item, File No. PB25-0809, goes before the Planning Board on Sept. 8, 2026.
Rather than seeking a one-off variance, the association is asking the city to write a new overlay district into the code specific to the property.
What's Being Built
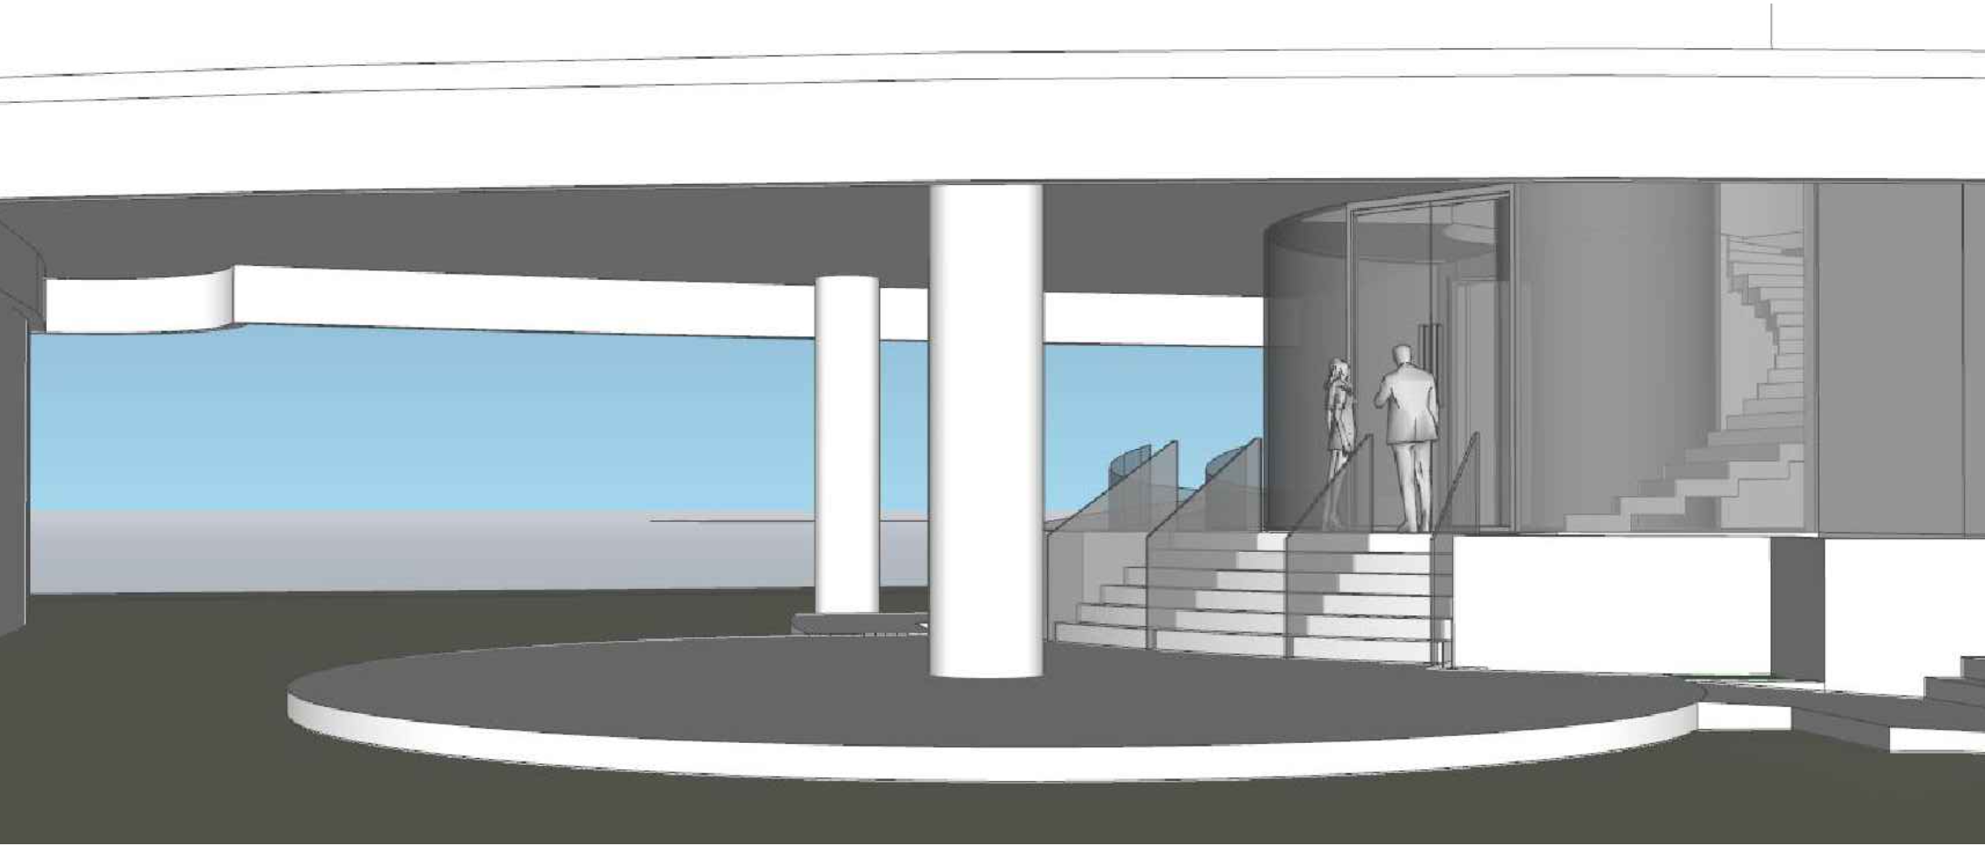
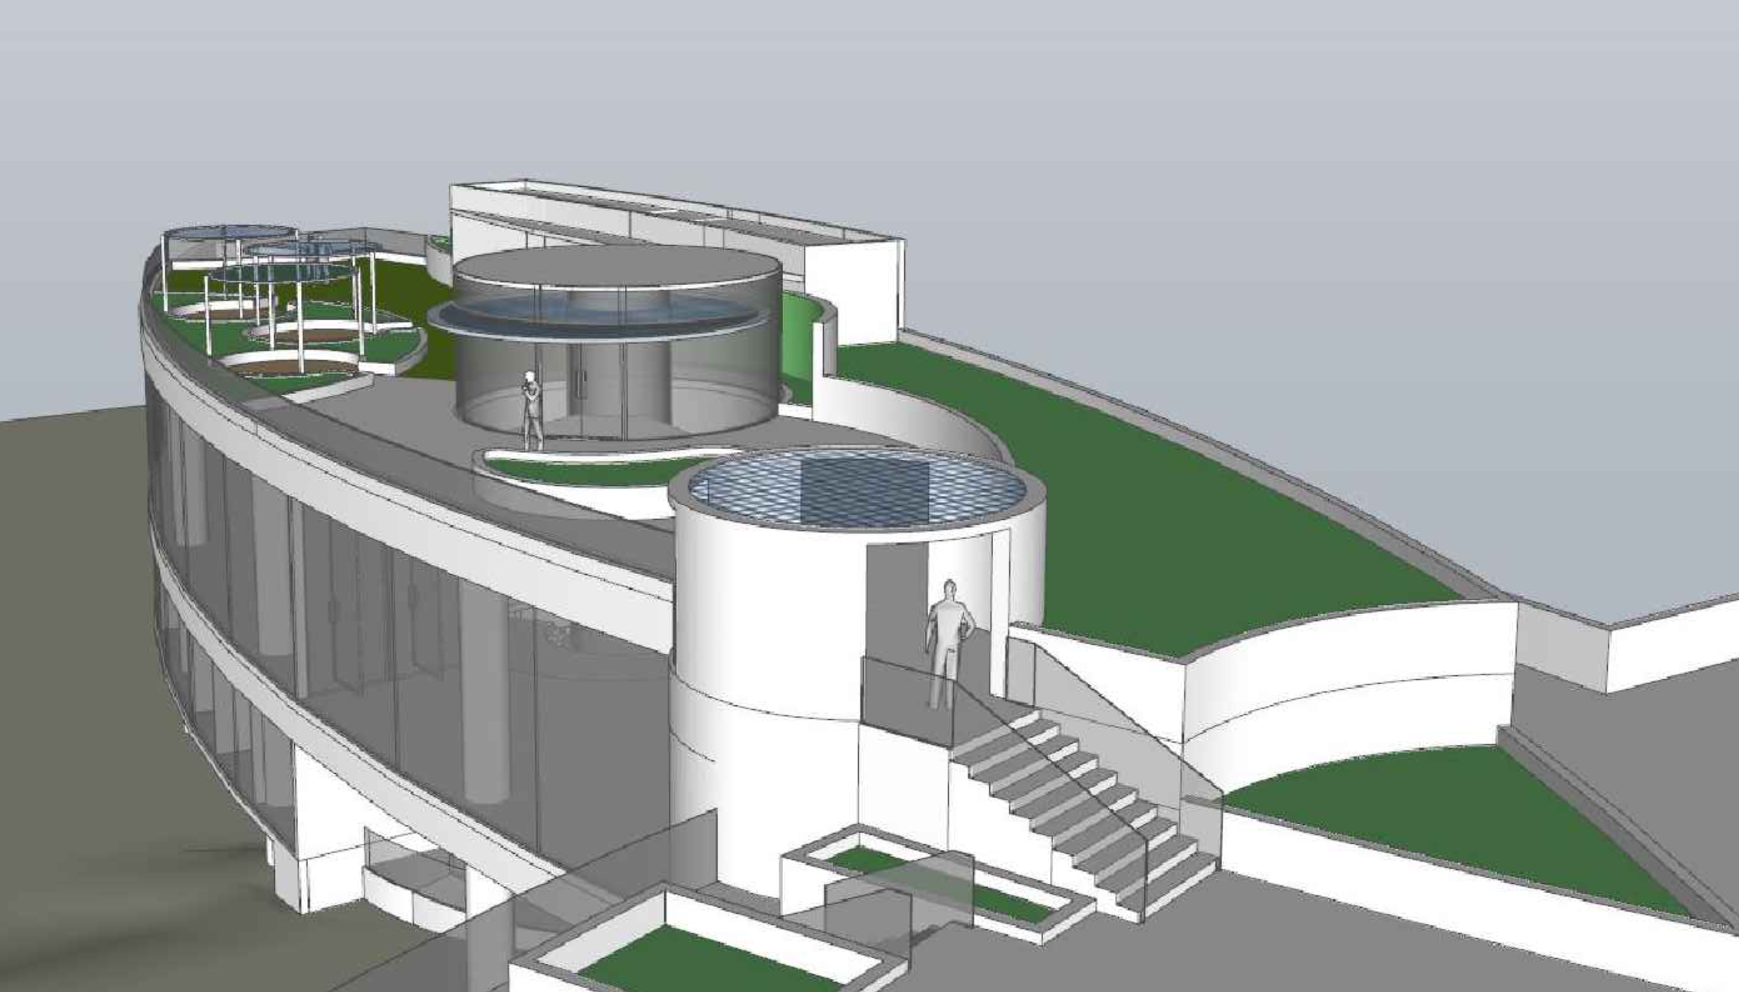
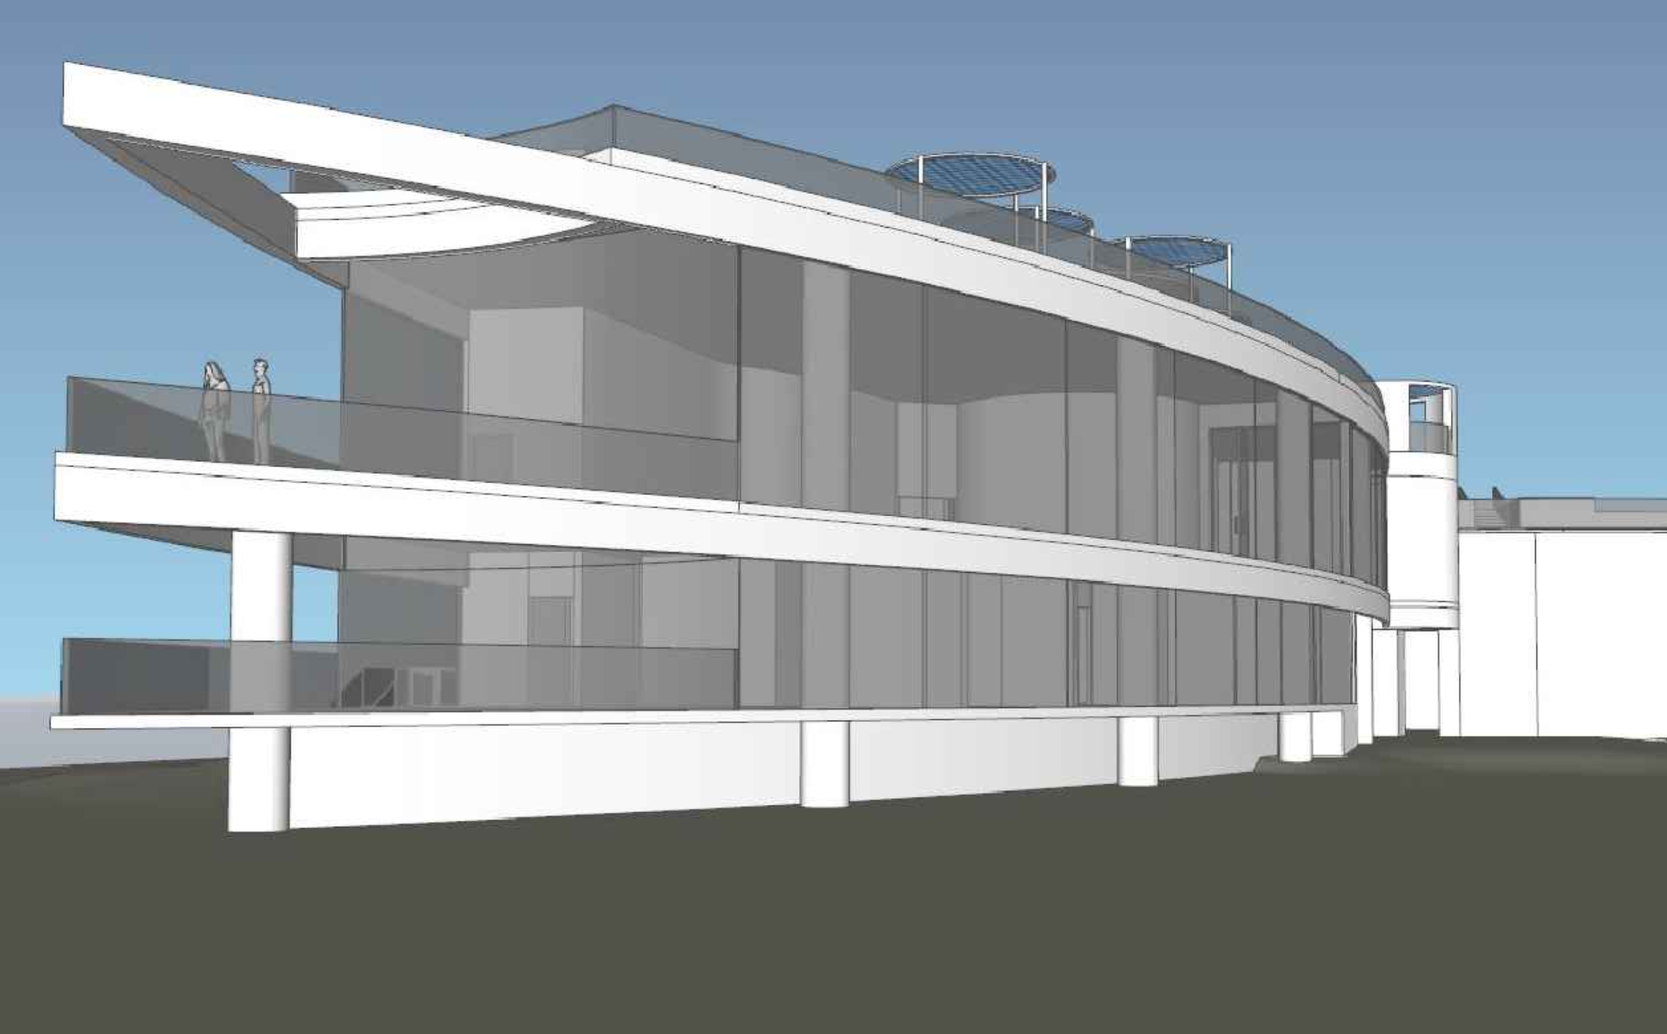
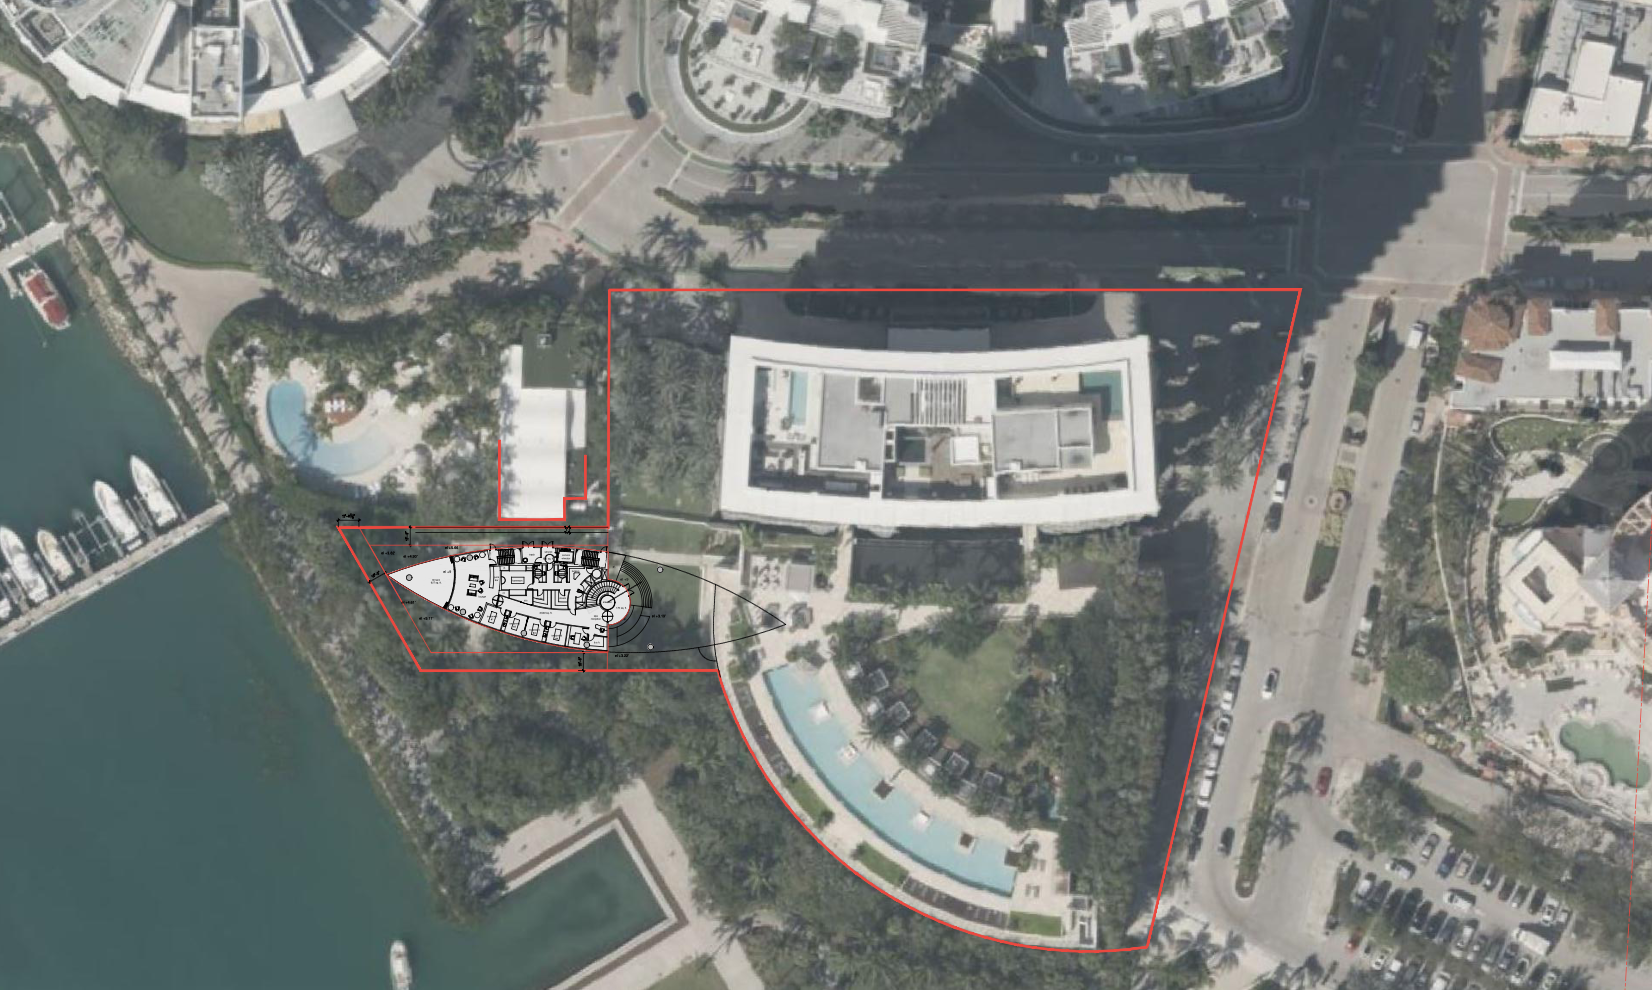
Behind the zoning request is a concrete construction plan: a 15,490-square-foot amenity building for residents only, added to the west side of the existing tower. Site plans from architect Sieger Suarez Architects LLC show a ground-level spa floor with four treatment rooms, a hammam, sauna, steam room, lockers, a juice bar, and a terrace lounge, plus a second-level meeting room and a roof terrace overlooking the public South Pointe Park, with a green wall, artificial turf, and gathering space. The filing also legalizes the tower's existing Service Level parking garage layout to match what's actually built on site, a cleanup item bundled into the same request.
The Zoning Mechanics
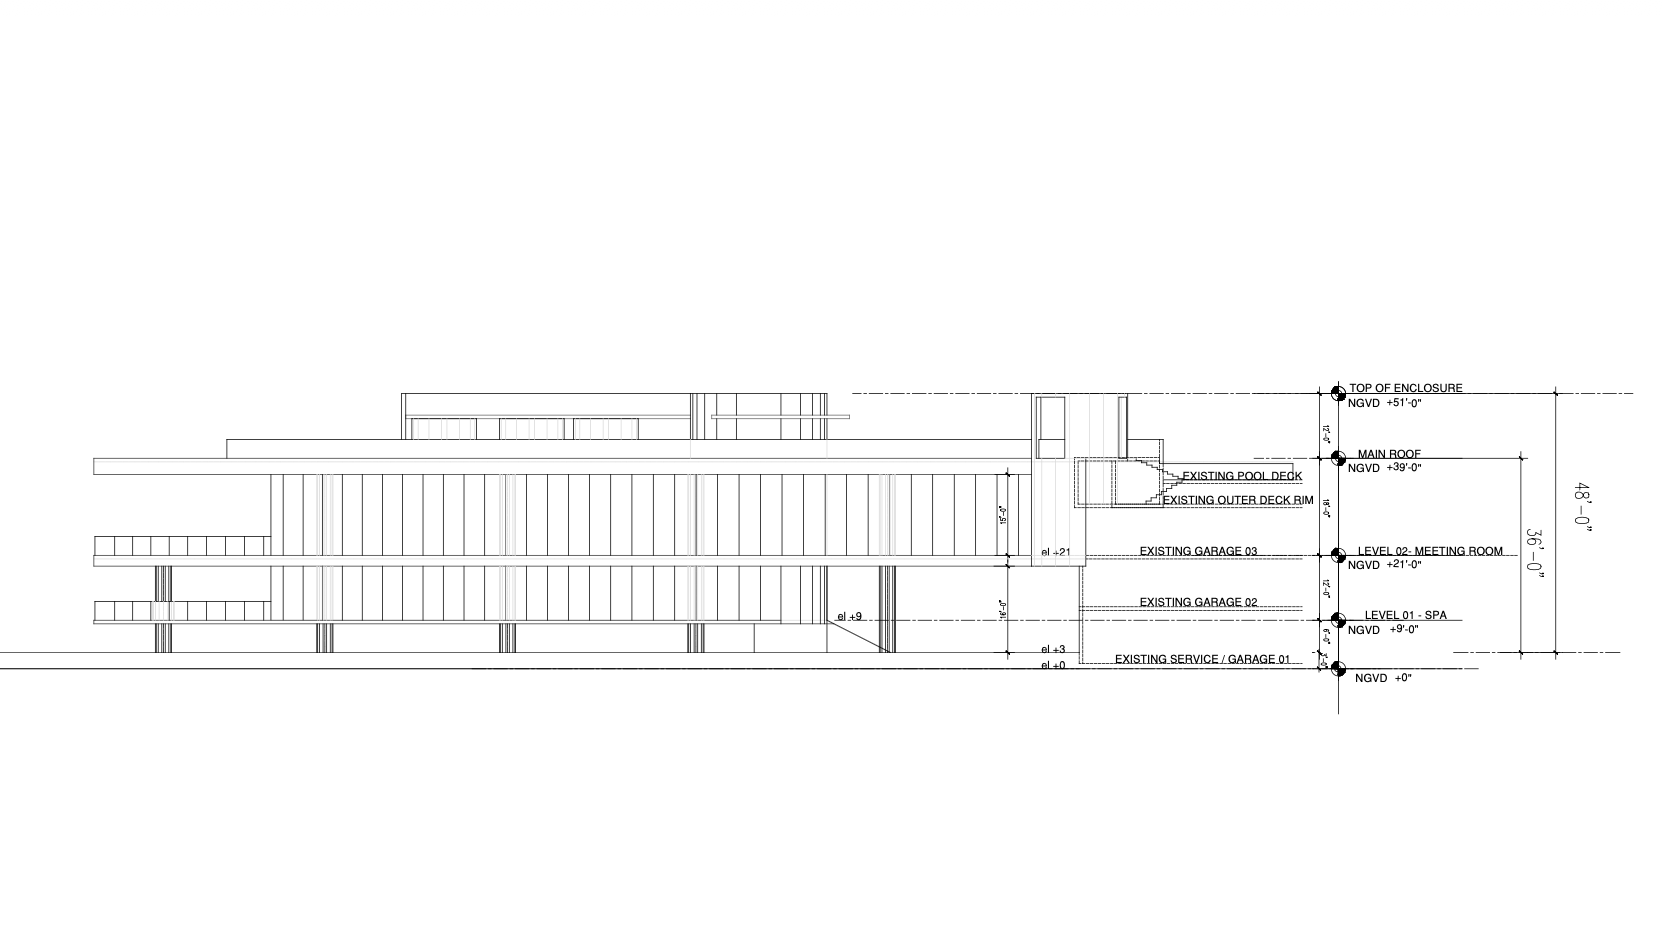
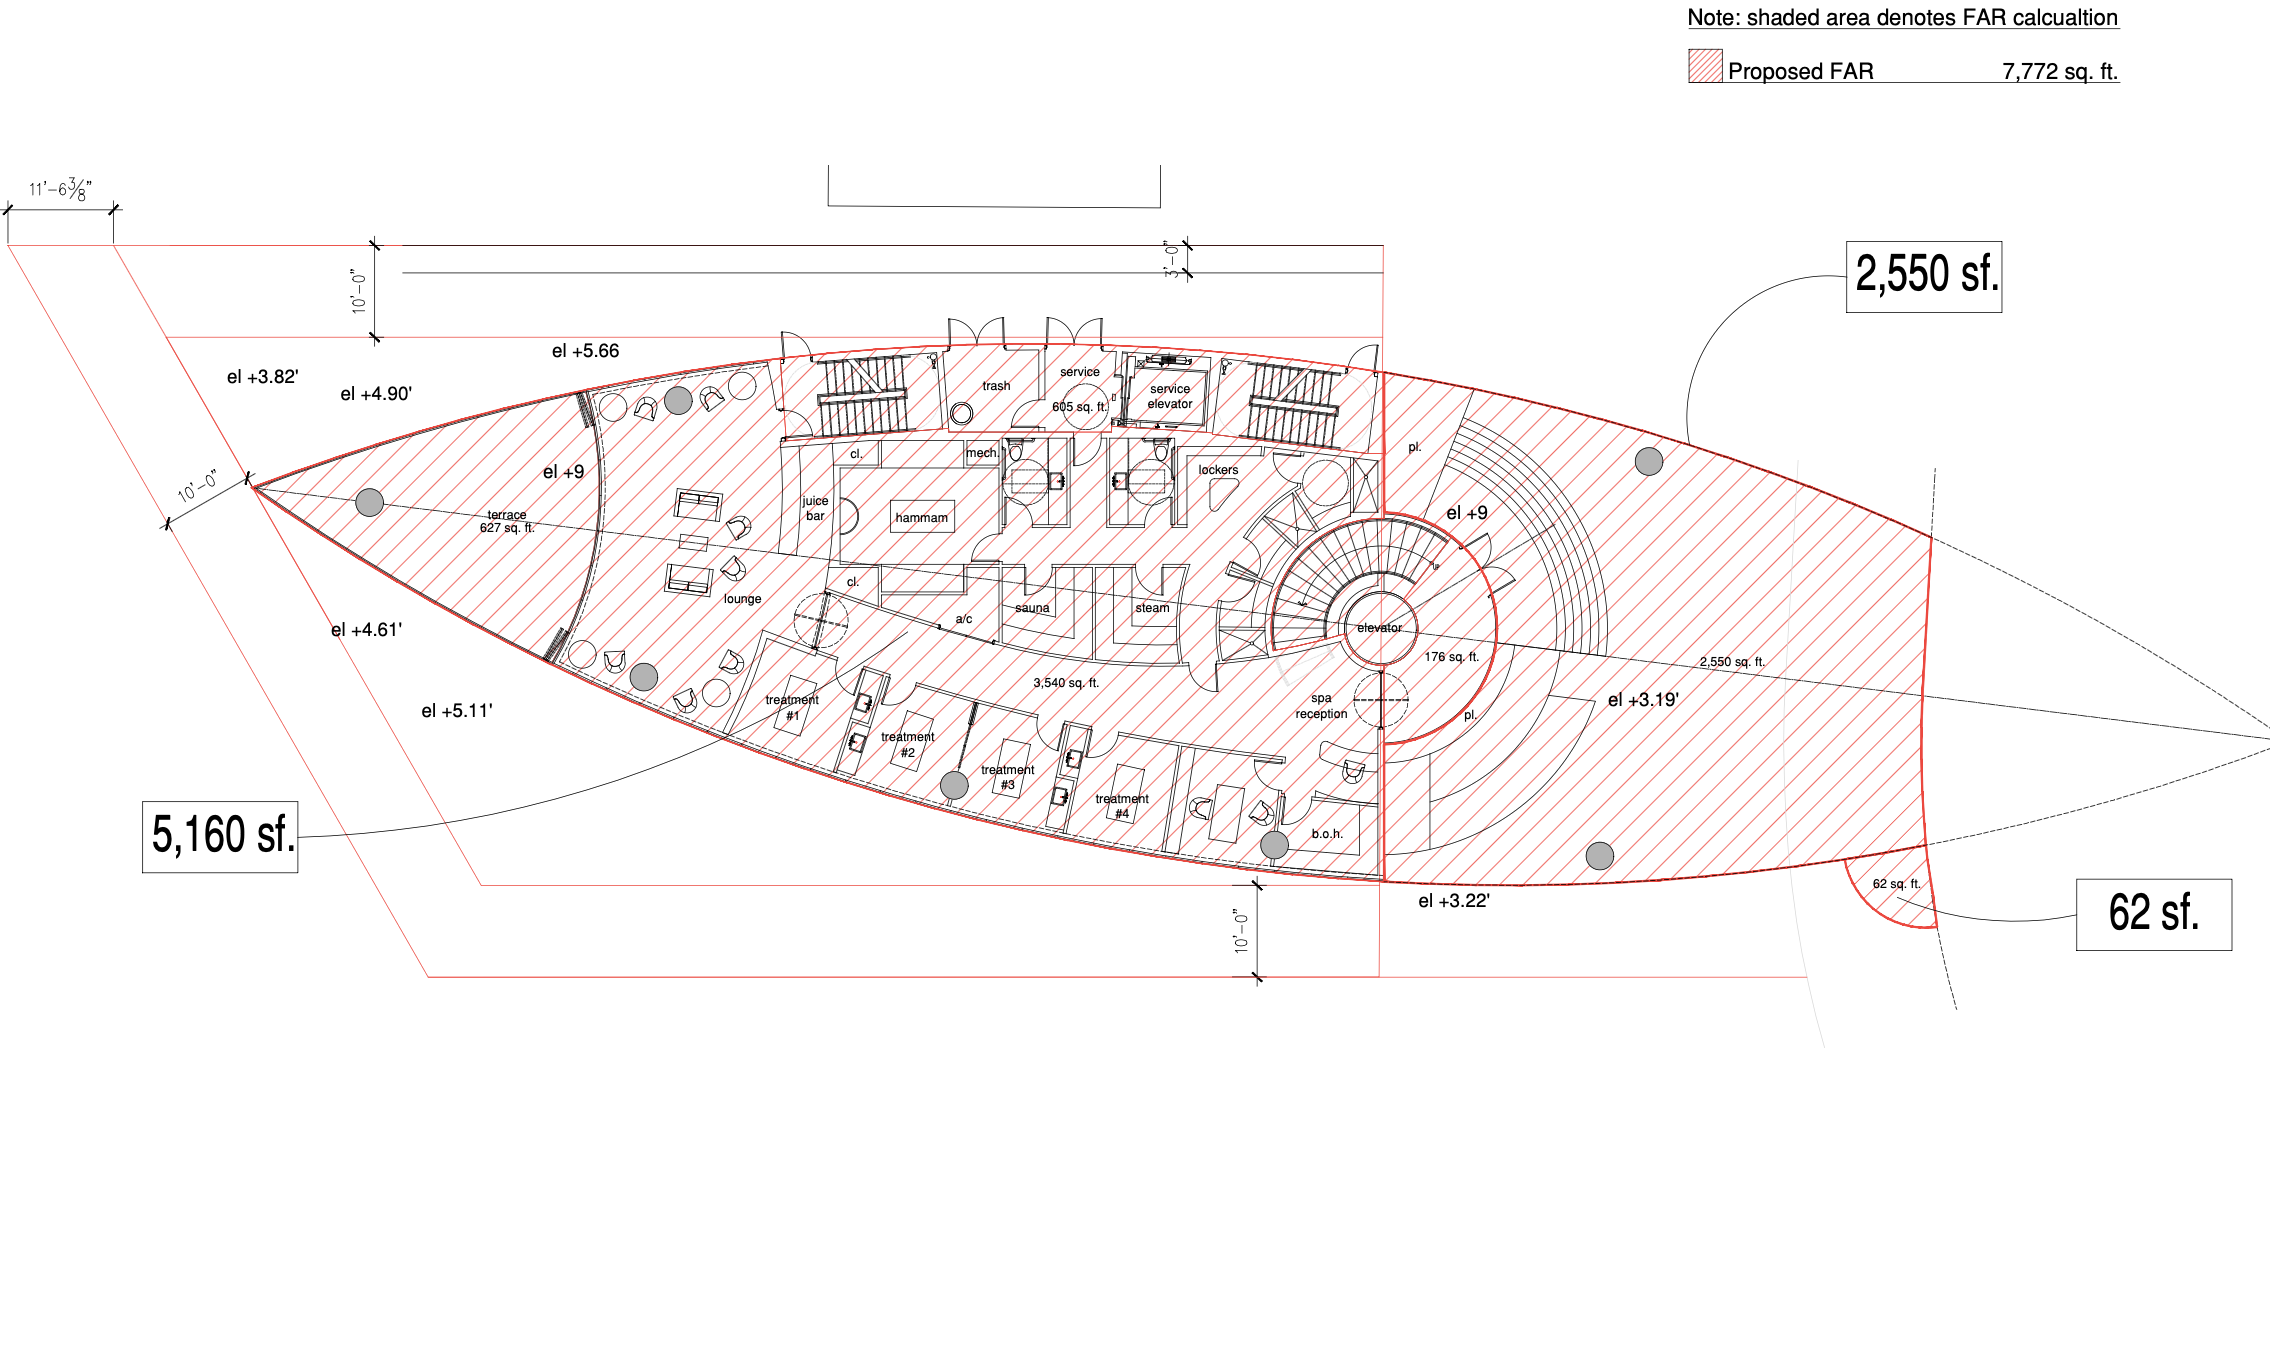
The overlay sets a base FAR of 2.5, consistent with the site's current C-PS-3 maximum, but allows a bonus of up to 0.25, bringing total FAR to 2.75. The association would have to accept a voluntary covenant restricting unit rentals to a minimum term of six months and one day to unlock the extra floor area. The filing also raises the parking requirement from two spaces per unit to three, a change written to formally legalize surplus parking already in place, and it seeks limited encroachments into the required side yard setback so the new building can connect physically to the existing tower. Two additional provisions give the site more flexibility long-term: the ability to reallocate floor area between zoning districts with different maximum FAR ratios, and room for minor deviations from dimensional parking standards subject to Design Review Board approval.
Property-specific FAR bonuses aren't new to Miami Beach. The city's Faena Overlay District already carries a 5,000-square-foot FAR bonus for oceanfront properties within its boundaries, and billionaires Vlad Doronin and Len Blavatnik are pursuing a similar path for the Aman Miami Beach project, seeking a comprehensive plan amendment and FAR preservation incentive within the Faena District for their oceanfront condo and hotel development. Apogee's request follows the same mechanism on a smaller scale: a bespoke comprehensive plan amendment, not a citywide rezoning, tailored to a single site's floor area math.
The Public Trade-off
The overlay isn't purely a private amenity play. The filing requires Apogee to build an outdoor landscaped plaza along two public rights-of-way, open to the public, as a condition of the new district.
What's Next
The Planning Board hears PB25-0809 on Sept. 8, 2026. If it advances, the request still needs to clear the Mayor and City Commission as a Comprehensive Plan amendment, a higher bar than a standard site variance since it changes the underlying land use rules rather than granting a one-time exception.