Aug 31, 2026
alley Hospital Plans 200,000-Square-Foot Wing Adding 135+ Beds In Paramus
The Valley Hospital in Paramus, New Jersey, is proposing a 200,000-square-foot, six-story medical wing to add over 135 beds, increasing capacity from 350.

Photo by Paramus Planning Board

Traded Editorial
- The Valley Hospital at 4 Valley Health Plaza, Paramus, New Jersey is proposing a 200,000-square-foot, six-story medical wing.
- The expansion would add more than 135 beds, increasing the hospital's capacity from its current 350 beds.
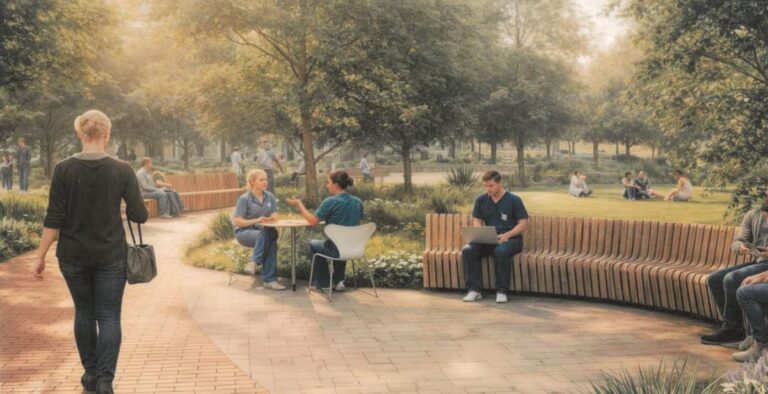
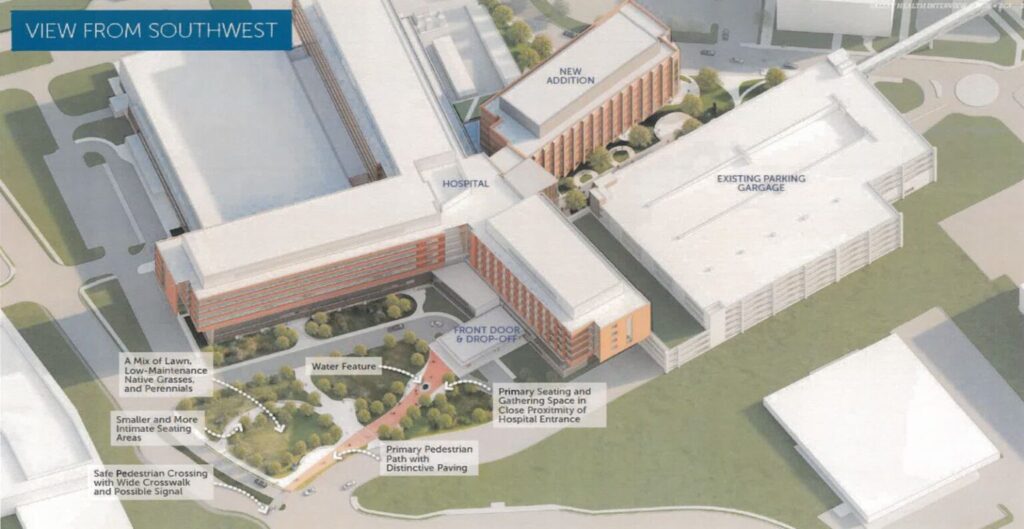
- The project would also include a new parking deck and redesigned outdoor areas with landscaping and pedestrian pathways.
- A site plan application is expected later this year or in early 2027, with construction potentially beginning in 2027 if approvals are secured.
What The Hospital Expansion Will Add
The Valley Hospital is planning a major expansion of its Paramus campus with a new 200,000-square-foot medical wing at 4 Valley Health Plaza. The proposed six-story addition would be built along the northeastern side of the existing hospital complex. The project would expand the hospital's current capacity of 350 beds by more than 135 beds, allowing the medical center to accommodate additional patients and services as demand grows. The new wing would connect directly to the existing hospital structure, creating a larger integrated medical complex rather than a separate facility.

What The New Wing Will Look Like
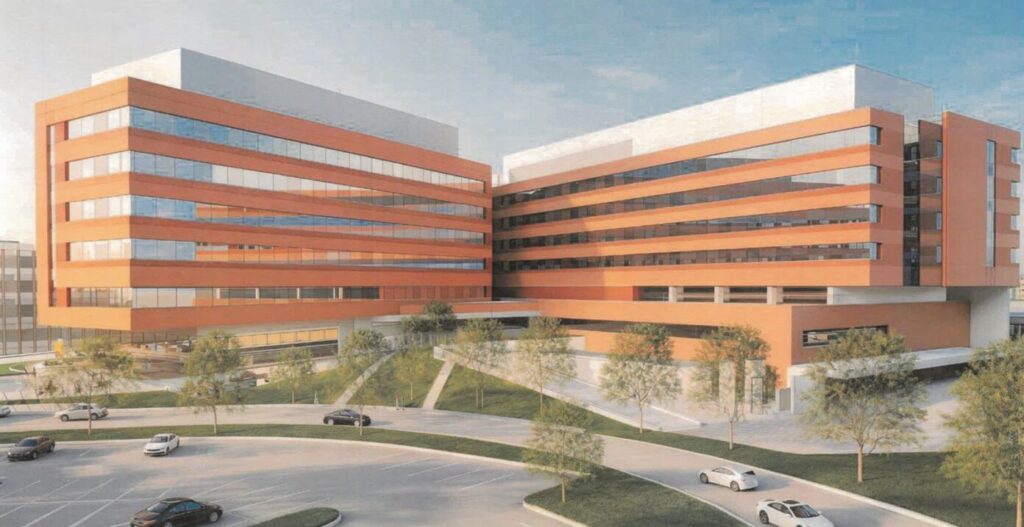
Renderings presented to the Paramus Planning Board show a six-story addition with a façade designed to complement the existing hospital. The exterior would use earth-toned paneling and ribbon windows, creating a visual connection between the new and existing structures. The addition would have a flat roof capped by a bulkhead and would connect into the center portion of the existing hospital's structure. The current proposal would replace an area containing landscaped pathways and greenery along the northeastern portion of the property. The site plan calls for new landscaping and reconfigured public spaces around the expanded complex.
What The Project Includes for Parking and Public Space
The hospital expansion would also include a new parking deck to accommodate additional staff, patients and visitors generated by the larger medical facility. Beyond the building itself, the plans call for redesigned outdoor areas with greenery and pedestrian pathways. The landscaping is intended to create a more welcoming transition between the hospital's expanded footprint and the surrounding property. The parking and site improvements will be particularly important as the hospital adds more than 135 beds to its existing capacity.
What The Expansion Means for Valley Hospital
The proposed wing would significantly increase the scale of The Valley Hospital, which opened its current Paramus campus in April 2024 following an $868 million construction project. The hospital's continued expansion comes only a few years after the opening of the current facility, signaling additional investment in its Paramus medical campus. The property is located just west of the Garden State Parkway and east of Route 17, providing regional highway access for patients, visitors and employees.

What Comes Next for The Development
The project remains in the planning stage. A site plan application is expected to be submitted later in 2026 or in early 2027, after which the proposal will need to move through the local approval process. If approvals are granted, construction could begin as early as 2027. The Valley Hospital has not yet announced a completion date for the proposed medical wing. An architect for the expansion has also not been disclosed at this stage.